CavityWallConstructionandStructuralBrickworkinBournemouth
The part of an extension nobody sees is the part that has to be right: a properly built cavity, insulated and tied, with new brick matched so closely to your existing house that the join disappears.
- Brick matched to your existing walls, not just 'similar'
- Cavity trays, weep holes and lintels formed correctly, not left out
- Built to your structural engineer's design, ready for Building Control
- 5 yearsWorkmanship guarantee
- NVQ Level 2 & CSCSQualified and carded bricklaying
- Up to £1mPublic liability insurance
- 5★Rated on Google
Cavity Wall Construction
The Wall Behind the Wall
An extension lives or dies on what's inside the wall before the plaster goes on. Cavity wall construction gives you an outer skin of brick, an inner skin of blockwork, and a gap between the two carrying the insulation and the wall ties that hold it all together. Get the cavity right and the room stays warm and dry for decades. Get the brick matching wrong and the new wall announces itself from the street. We build to the structural engineer's design and match new brick to what's already on your house, so the join disappears.
- Cavity insulation and wall ties fitted through the build, not bolted on after
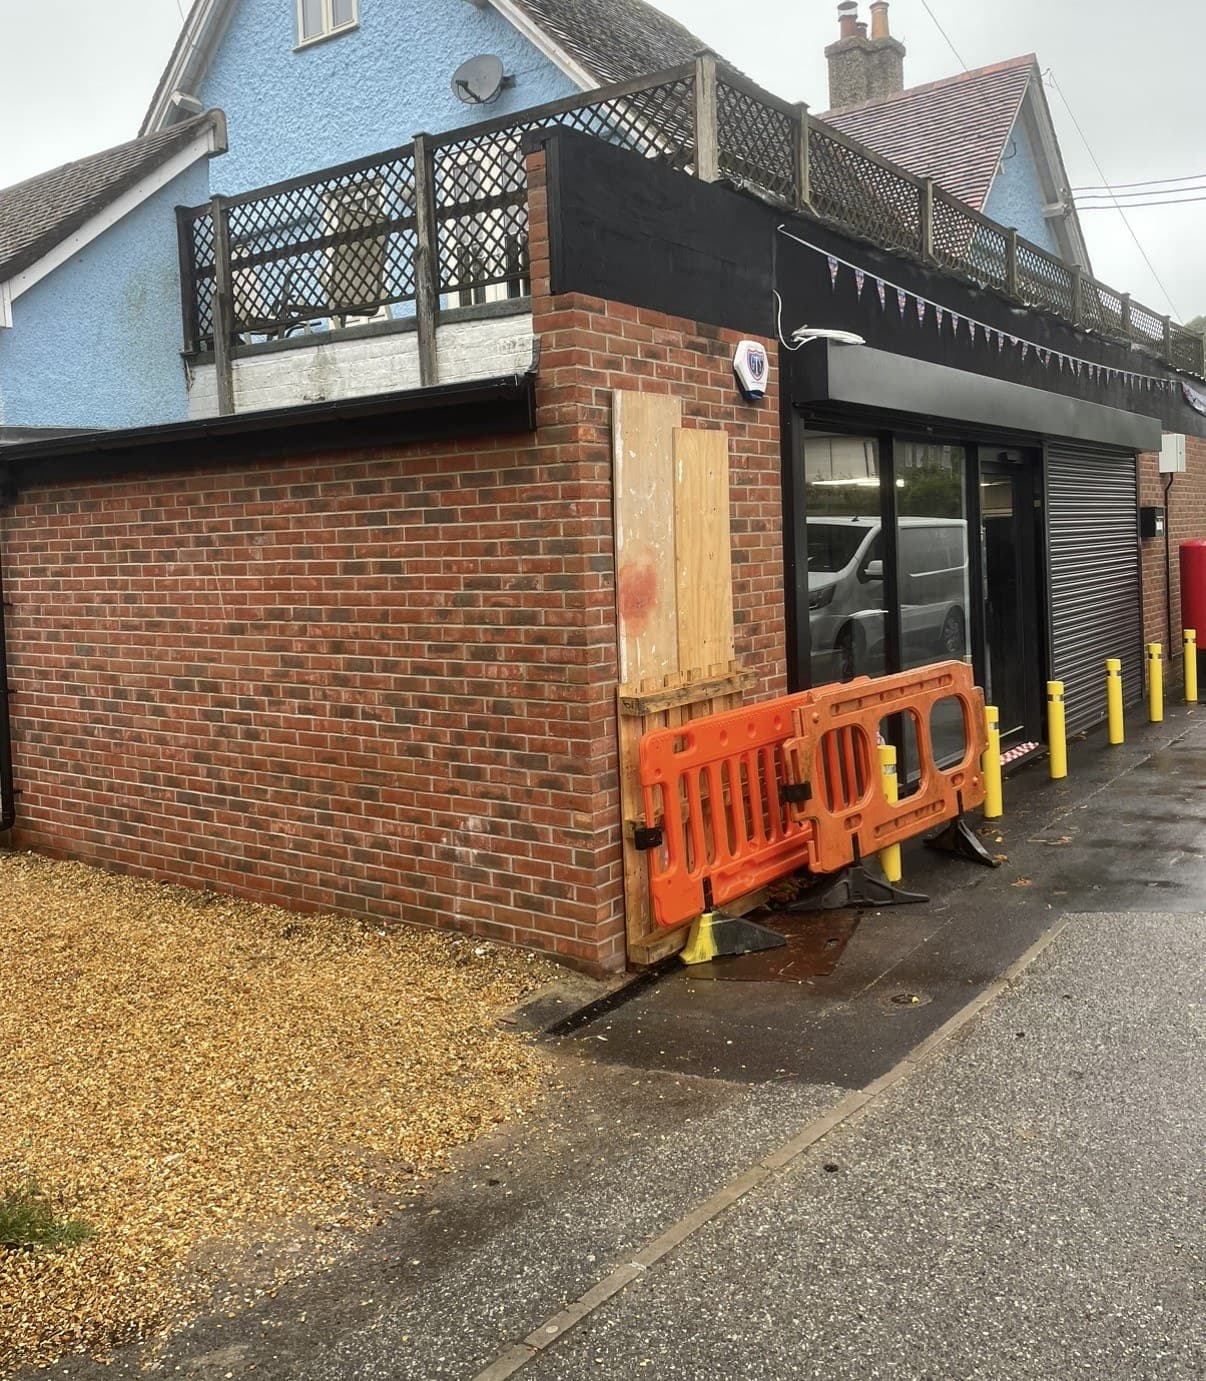
- New brick matched to your existing walls, coursing and colour
- Built to the structural engineer's design, ready for Building Control inspection
 Extension Brickwork
How a Cavity Wall Extension Gets Built
Three steps from drawings to a finished wall that matches your house.
 01
011. We build to your engineer's design
Every cavity wall is built to the structural engineer's drawings and Building Control's requirements, not designed by us. If you don't have those in place yet, we'll point you toward someone who can before work starts.
- 02
2. We form the cavity, tie it and match the brick
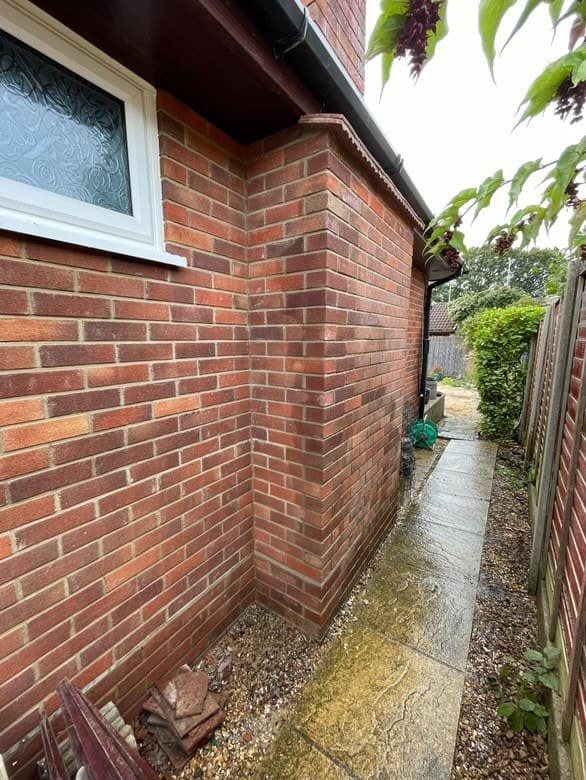
Insulation and wall ties go in as the wall goes up, with cavity trays and weep holes formed above every opening, and new brick laid to match the coursing and colour of your existing walls.
 03
033. You get a wall that disappears into the house
Finished brickwork that reads as part of the original house, not an extension bolted onto it, backed by a 5-year guarantee.
Same week
Typical site visit after your first message
By the weekend
Written quote turnaround
1 hour
Travel radius from Ferndown across Dorset & Hampshire
Cavity Wall or Solid Wall: What Actually Suits Your Extension
Most Dorset extensions are built as cavity walls, because it's how the rest of the house is built. It isn't the only option, so here's how the two compare, honestly.
| Cavity wall | Solid wall (single skin) | |
|---|---|---|
| Insulation | Fitted within the cavity, keeping the wall thickness practical | Needs insulation added afterwards, inside or out |
| Weather resistance | The cavity breaks the path water can travel through to the inside | Relies entirely on render or cladding to keep water out |
| Matches the existing house | Matches how most Dorset homes from the last century were built | Better suited to older solid-wall properties than a standard extension |
| Wall thickness | Thicker, to carry the cavity and both leaves | Thinner, which can suit a tight boundary |
Swipe to see every column
What's Built Into Every Cavity Wall
Standard on every extension we build, not an upgrade.
Matched outer brick
New brick selected and laid to match the coursing, colour and mortar of your existing house.
Insulation through the cavity
Insulation fitted to the specification your structural engineer's design calls for.
Wall ties
Ties fitted at the spacing the design calls for, tying the outer and inner leaves together.
Cavity trays
Formed above openings and at abutments, directing water in the cavity back out rather than in.
Weep holes
Left in the brickwork below every cavity tray so trapped water has somewhere to escape.
Lintels over openings
Fitted above every door and window opening to carry the load of the wall above.
Pricing
Priced After We've Seen the Wall
Every cavity wall build is priced at survey, not off a phone call.
How long the brickwork stage takes, how much insulation and how many ties the design calls for, how many openings need lintels and cavity trays, and how close a match your existing brick needs: all of it changes what a wall like this takes to build. A number given before Jack has seen the site is a guess, and a guess serves you worse than a quote that's actually right.
- A free, no-obligation quotation, in writing
- Based on a site visit, not a phone call
- No obligation to go ahead once you have it
Here's How a Job Runs
The same four stages, every time.
Free site visit and quotation
We visit the property, look at what the structural drawings call for and discuss what you want, then provide a detailed written quote.
Preparation
Materials are ordered to match your existing brick, a start date is agreed, and surrounding areas are protected.
Construction
The cavity wall is built to a high standard, with the site kept clean and tidy each day, not just at the end.
Finishing
The work is cleaned down, all waste is removed, and we walk you through the completed wall to make sure you're happy with it.
Extension Brickwork, Built and Matched
What Our Customers Say
Taken word for word from our Google profile.
5.0
James Hickman
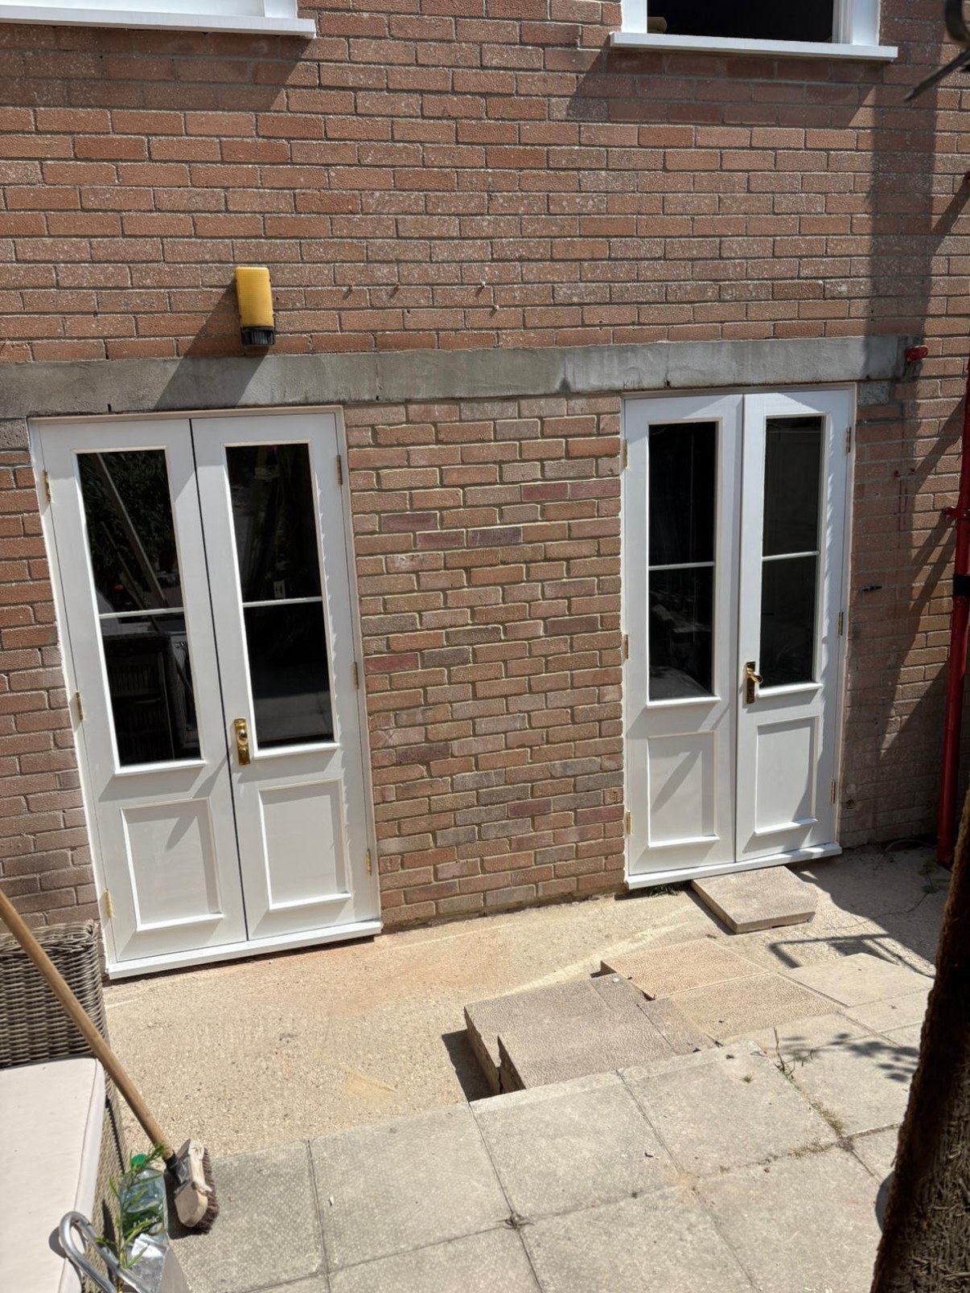
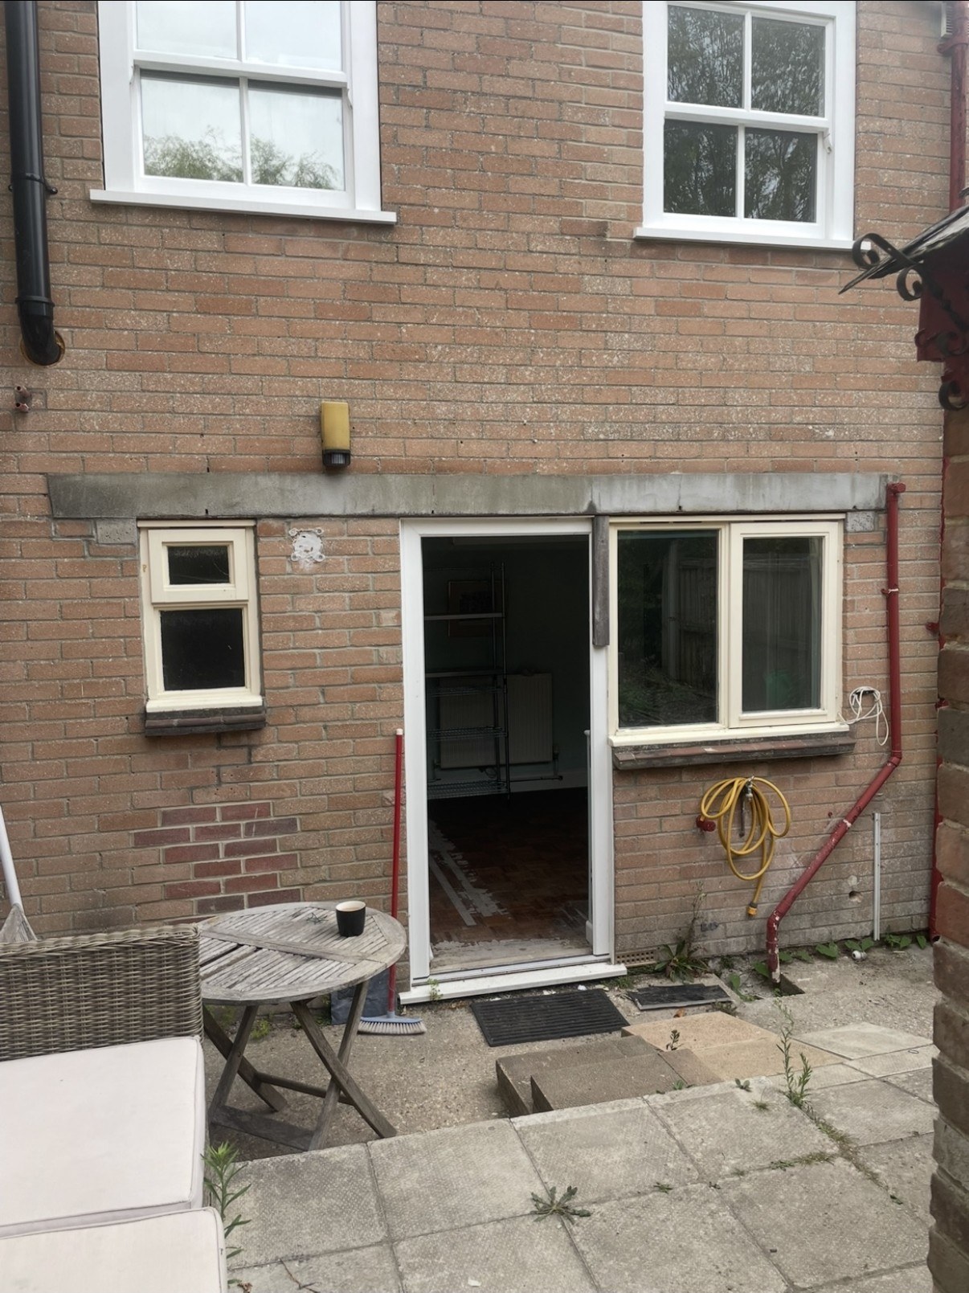
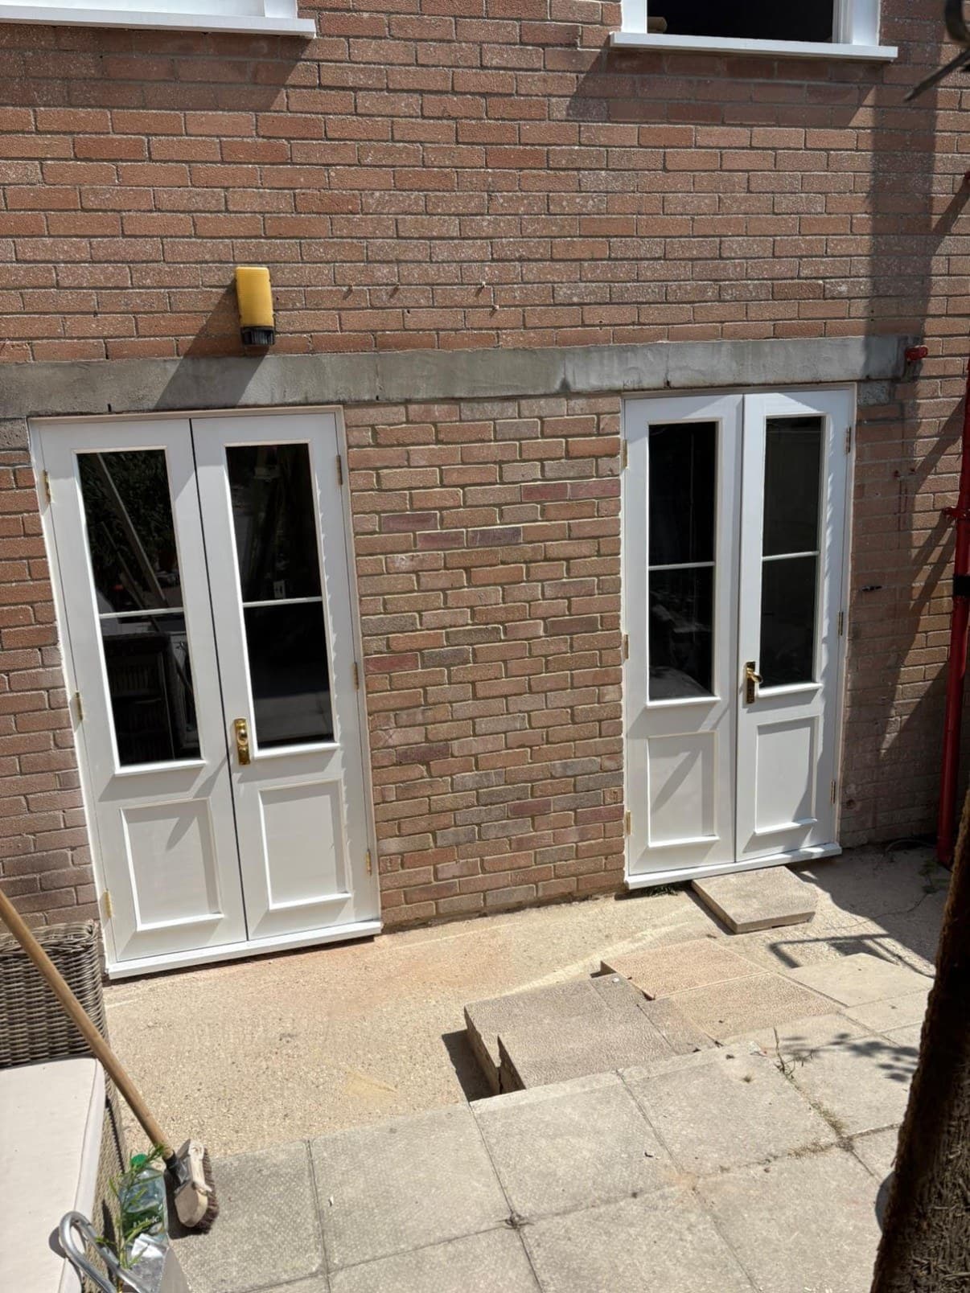
Jack was excellent from first inquiry to the finished product. We needed an old set of French doors bricking up to match our existing window still height.
Dane Gardner
Jack is a real craftsman who repaired my steps and repointed my patio to a very high standard. From the start he was good at communicating, replying to messages quickly and providing a prompt quote.
Rosemary Collins
Jack did an excellent job rebuilding a section of our garden wall and repairing cracks in other sections despite having to work through challenging weather conditions and unexpected complications in relation to the groundwork.
Structural Brickwork, Job by Job
A closer look at the brickwork behind the photos.
Before You Ask
The doorstep worries, answered.
Will building work make a mess of the garden?
Access routes and surrounding areas are protected before work starts, and the site is left clean and tidy at the end of every day, not just the last one.
How long is the wall left open to the weather?
We sequence the cavity build so it isn't left exposed longer than it needs to be, and cover new brickwork if the weather turns against us.
What happens if something isn't right once the wall is opened up?
If we find something on site that doesn't match the drawings, we stop and flag it to the structural engineer or Building Control rather than carrying on regardless. It's their sign-off, and it's not worth guessing.
What Affects a Cavity Wall Build, and What We Actually Do
Cavity wall construction is the standard way most Dorset homes have been built for the best part of a century, and it's the method used on every extension: an outer leaf of brick, an inner leaf of blockwork, and a cavity between the two carrying the insulation and the wall ties. With the ties and cavity kept clear during the build, it keeps the room warm, keeps the weather out, and gives the extension the same structural performance as the house it's joined to.
What a cavity wall build actually costs depends on things a phone call can't answer: how tall the walls are, how easy the site is to get materials and scaffolding to, how many openings need lintels forming, and how close a match your existing brick needs. A Victorian house with a hand-made brick is a different job to a 1990s estate house, even though the wall build-up is the same. That's why every quote follows a site visit rather than a guess over the phone.
Structural brickwork for an extension is built to a structural engineer's design and checked off by Building Control as the work goes up, not by us. Where you already have an architect or engineer engaged, we build to their drawings. Where you don't, we can point you toward one before work starts. What we're responsible for is what happens between the drawings and the finished wall: forming the cavity correctly, fitting the ties and insulation the design calls for, building in cavity trays and weep holes where they're needed, and turning out brickwork that matches the rest of the house.
Most of what goes wrong with cavity walls doesn't show up for years. Wall ties left out or spaced wrong let the two leaves move independently. A missed cavity tray above a door or window sends water straight into the cavity instead of back out through the weep holes. Brick that's close but not quite matched sits on a house forever looking like what it is: an extension. Getting it right the first time, while the wall is still open, costs a lot less than getting it right the second time.
Cavity Wall Questions, Answered
What customers ask before they book a site visit.
Can you match the brick on our existing house?
Matching brick, mortar colour and coursing to your existing walls is one of the things we get asked most on extension work, and it's part of every quote. Jack brings samples to the site visit and matches them against your existing brick before any work starts.
Do you design the structural brickwork, or handle Building Control?
No. We build to a structural engineer's design and to Building Control's requirements, we don't produce the calculations or sign the work off ourselves. If you don't already have an engineer or Building Control arranged, we can point you in the right direction before the quote is finalised.
What's actually inside a cavity wall?
An outer leaf of brick, an inner leaf of blockwork, and a cavity between the two carrying insulation and wall ties, with cavity trays and weep holes formed above openings so water gets carried back out rather than into the wall.
How long does a cavity wall extension take to build?
It depends on the size of the extension, the height of the walls and how the rest of the build is sequenced, so we won't put a number on it until we've seen the site. A free, no-obligation quotation after the visit sets out the build sequence and how long the brickwork stage takes.
Will the new wall look like part of the house, or like an extension?
That's the point of matching the brick, mortar and coursing before the first block goes down. Matched this way, the join between old and new brickwork should be hard to find once the mortar has weathered in.
Looking For Something Else?
Cavity and structural brickwork is one part of what we build.
 01
01Garden and Boundary Walls
Freestanding walls for the garden, rather than a house extension.
Learn more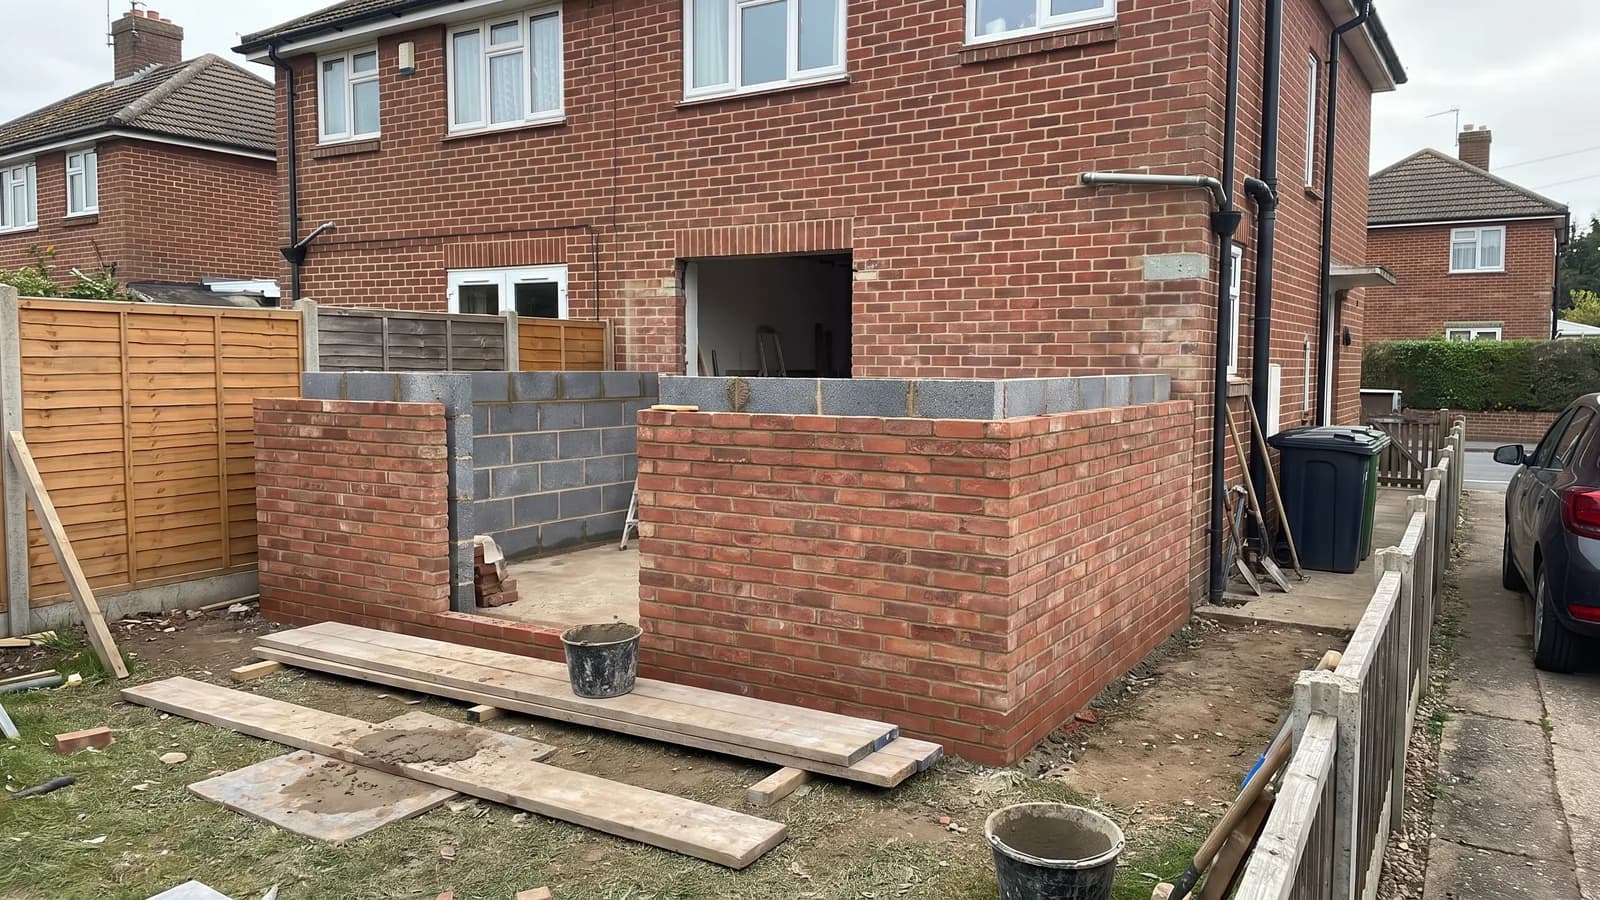 02
02Foundations and Footings
The groundwork stage, laid before the cavity wall goes up.
Learn more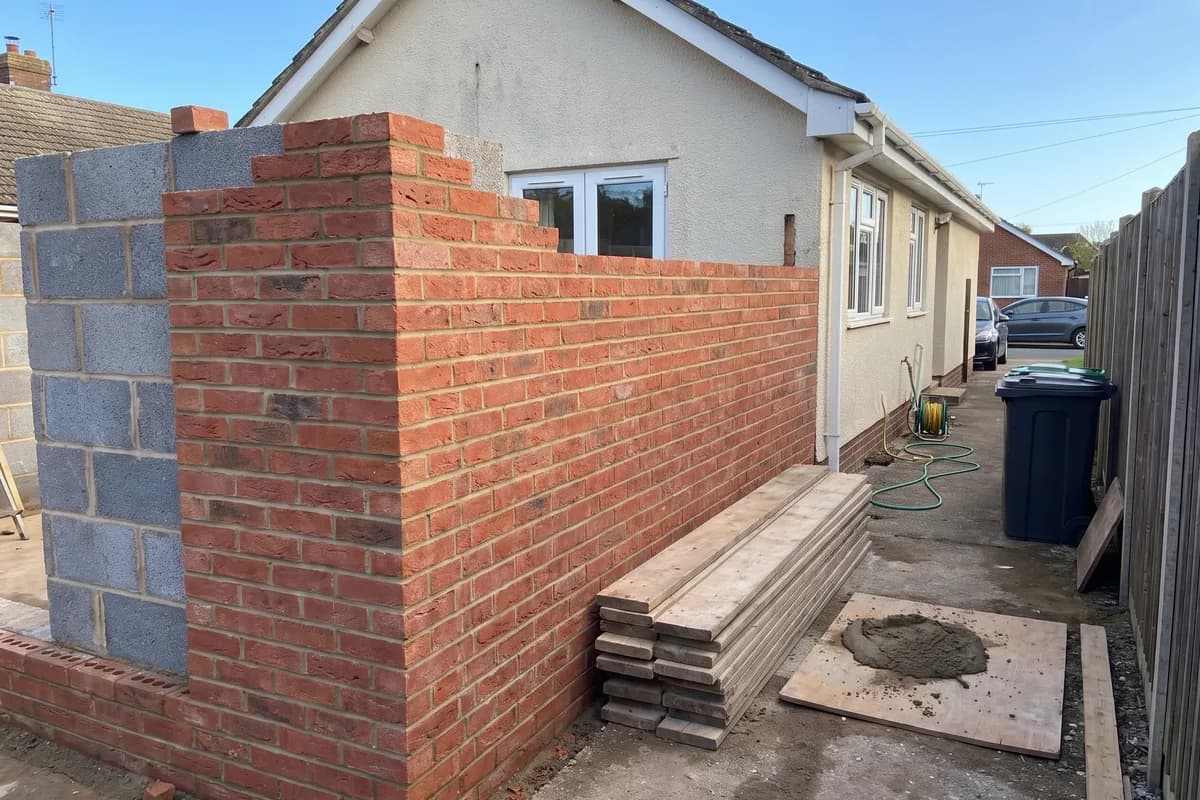 03
03Feature and Decorative Brickwork
Bespoke bonds and patterned brickwork for a wall that's meant to be looked at.
Learn more
Cavity Wall and Structural Brickwork Across Dorset and Hampshire
Extension brickwork built and matched across these towns and the villages between them.
Bournemouth
Extension brickwork matched to the mix of Victorian, Edwardian and modern brick found across Bournemouth.
Cavity walls in BournemouthPoole
Cavity wall extensions built to match everything from harbourside cottages to newer estate brick.
Cavity walls in PooleWimborne
Based just outside Wimborne, so it's one of the easiest areas to get to for a site visit.
Cavity walls in WimborneBroadstone
Regularly working in Broadstone, matching new brickwork into established streets.
Cavity walls in BroadstoneGet a free quote
Tell us what you need and we'll come back with a price. No pressure, no hard sell.
Prefer to talk? Call JFE Brickwork on 01202 028 343