
BrickRetainingWallsinBournemouth
A retaining wall holds ground back rather than simply marking a boundary, so we build in the footings and drainage a sloped or raised garden actually needs.
- Footings sized to the ground being held
- Drainage and weep holes built in as standard
- NVQ Level 2 qualified, CSCS carded
- 5 YearsWorkmanship guarantee
- NVQ L2 + CSCSQualified bricklayer
- Up to £1mPublic liability cover
- 5★Rated on Google
What It Is
What a Brick Retaining Wall Actually Does
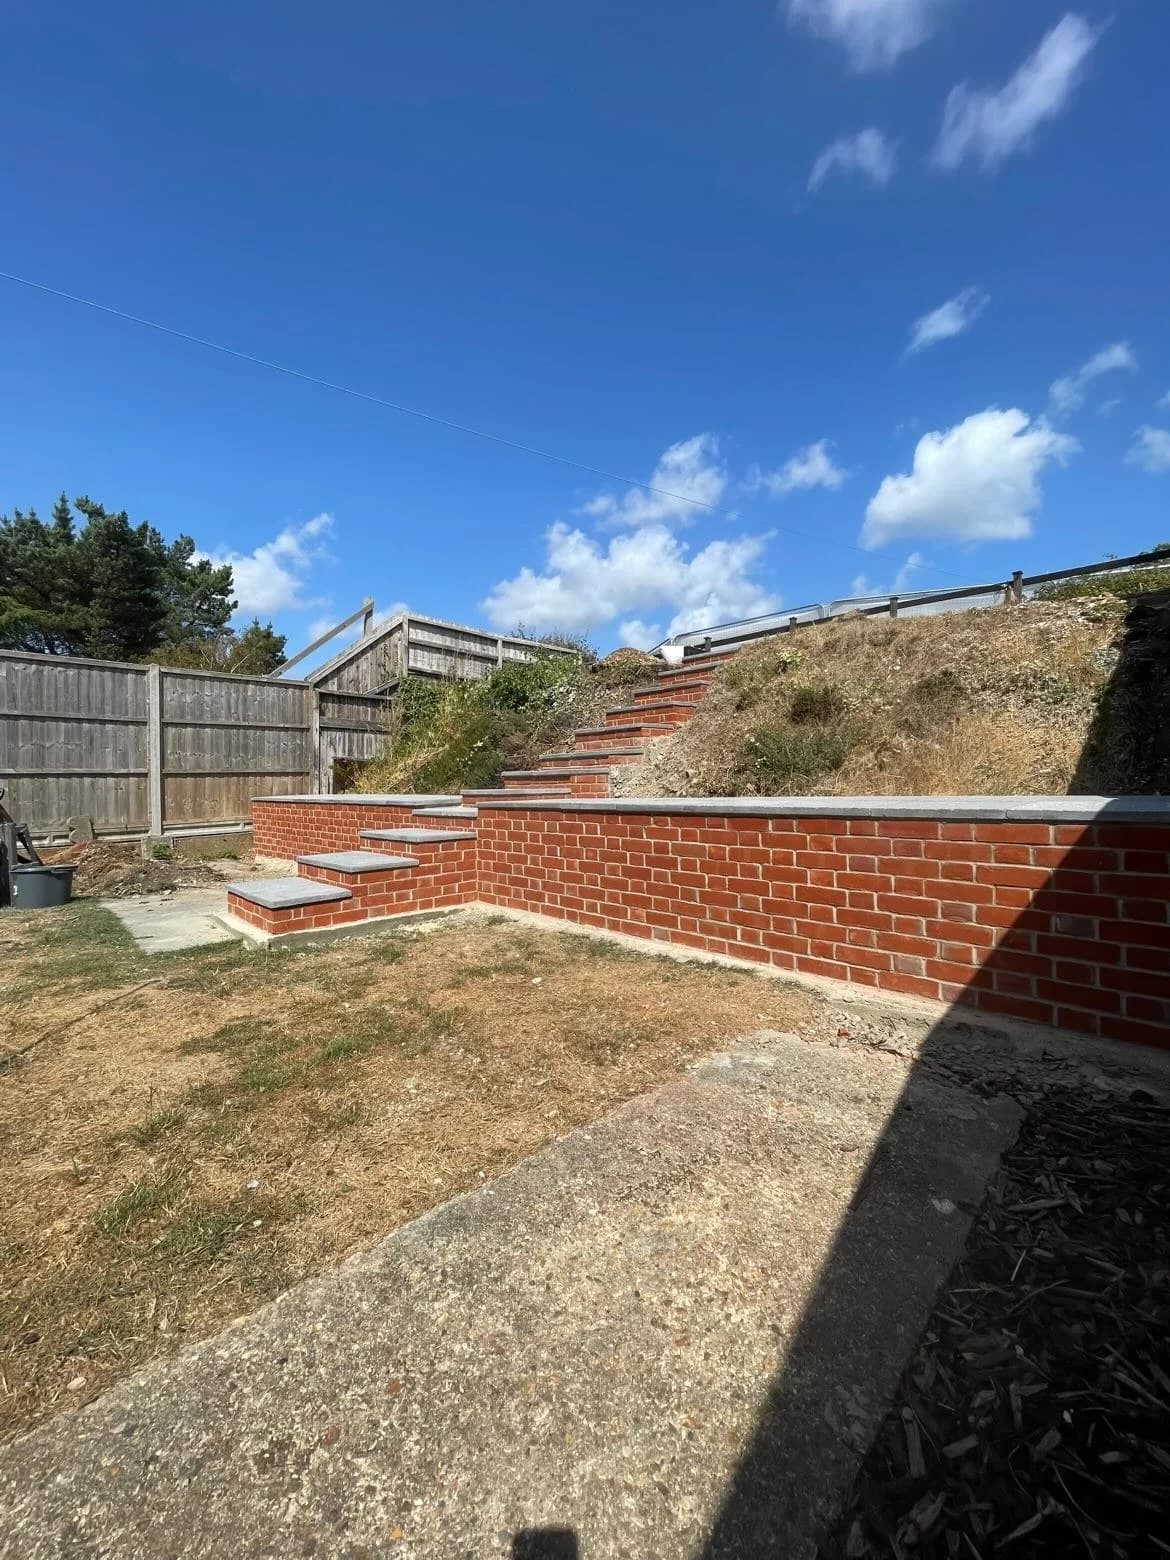
A brick retaining wall holds back a bank of soil so the ground on one side sits higher than the other, whether that is a sloped garden, a raised bed, or a drop next to a driveway. Unlike a garden boundary wall, it carries real pressure from the ground behind it, so the footings, the drainage and the brick bond all have to be sized to the job rather than to a standard pattern. Sized and built this way, a retaining wall in brick also ties in with the rest of the property, so it reads as a feature rather than a slab of concrete holding a slope up.
- Suits sloped gardens, raised beds and driveway level changes
- Footings and brick sized to the height and load of the ground
- Built with drainage so water pressure never becomes the wall's problem
 Retaining Walls
What Matters Most When a Wall Has to Hold Ground Back
Three things we get right before a single brick goes down.
 01
01Footings sized to the ground
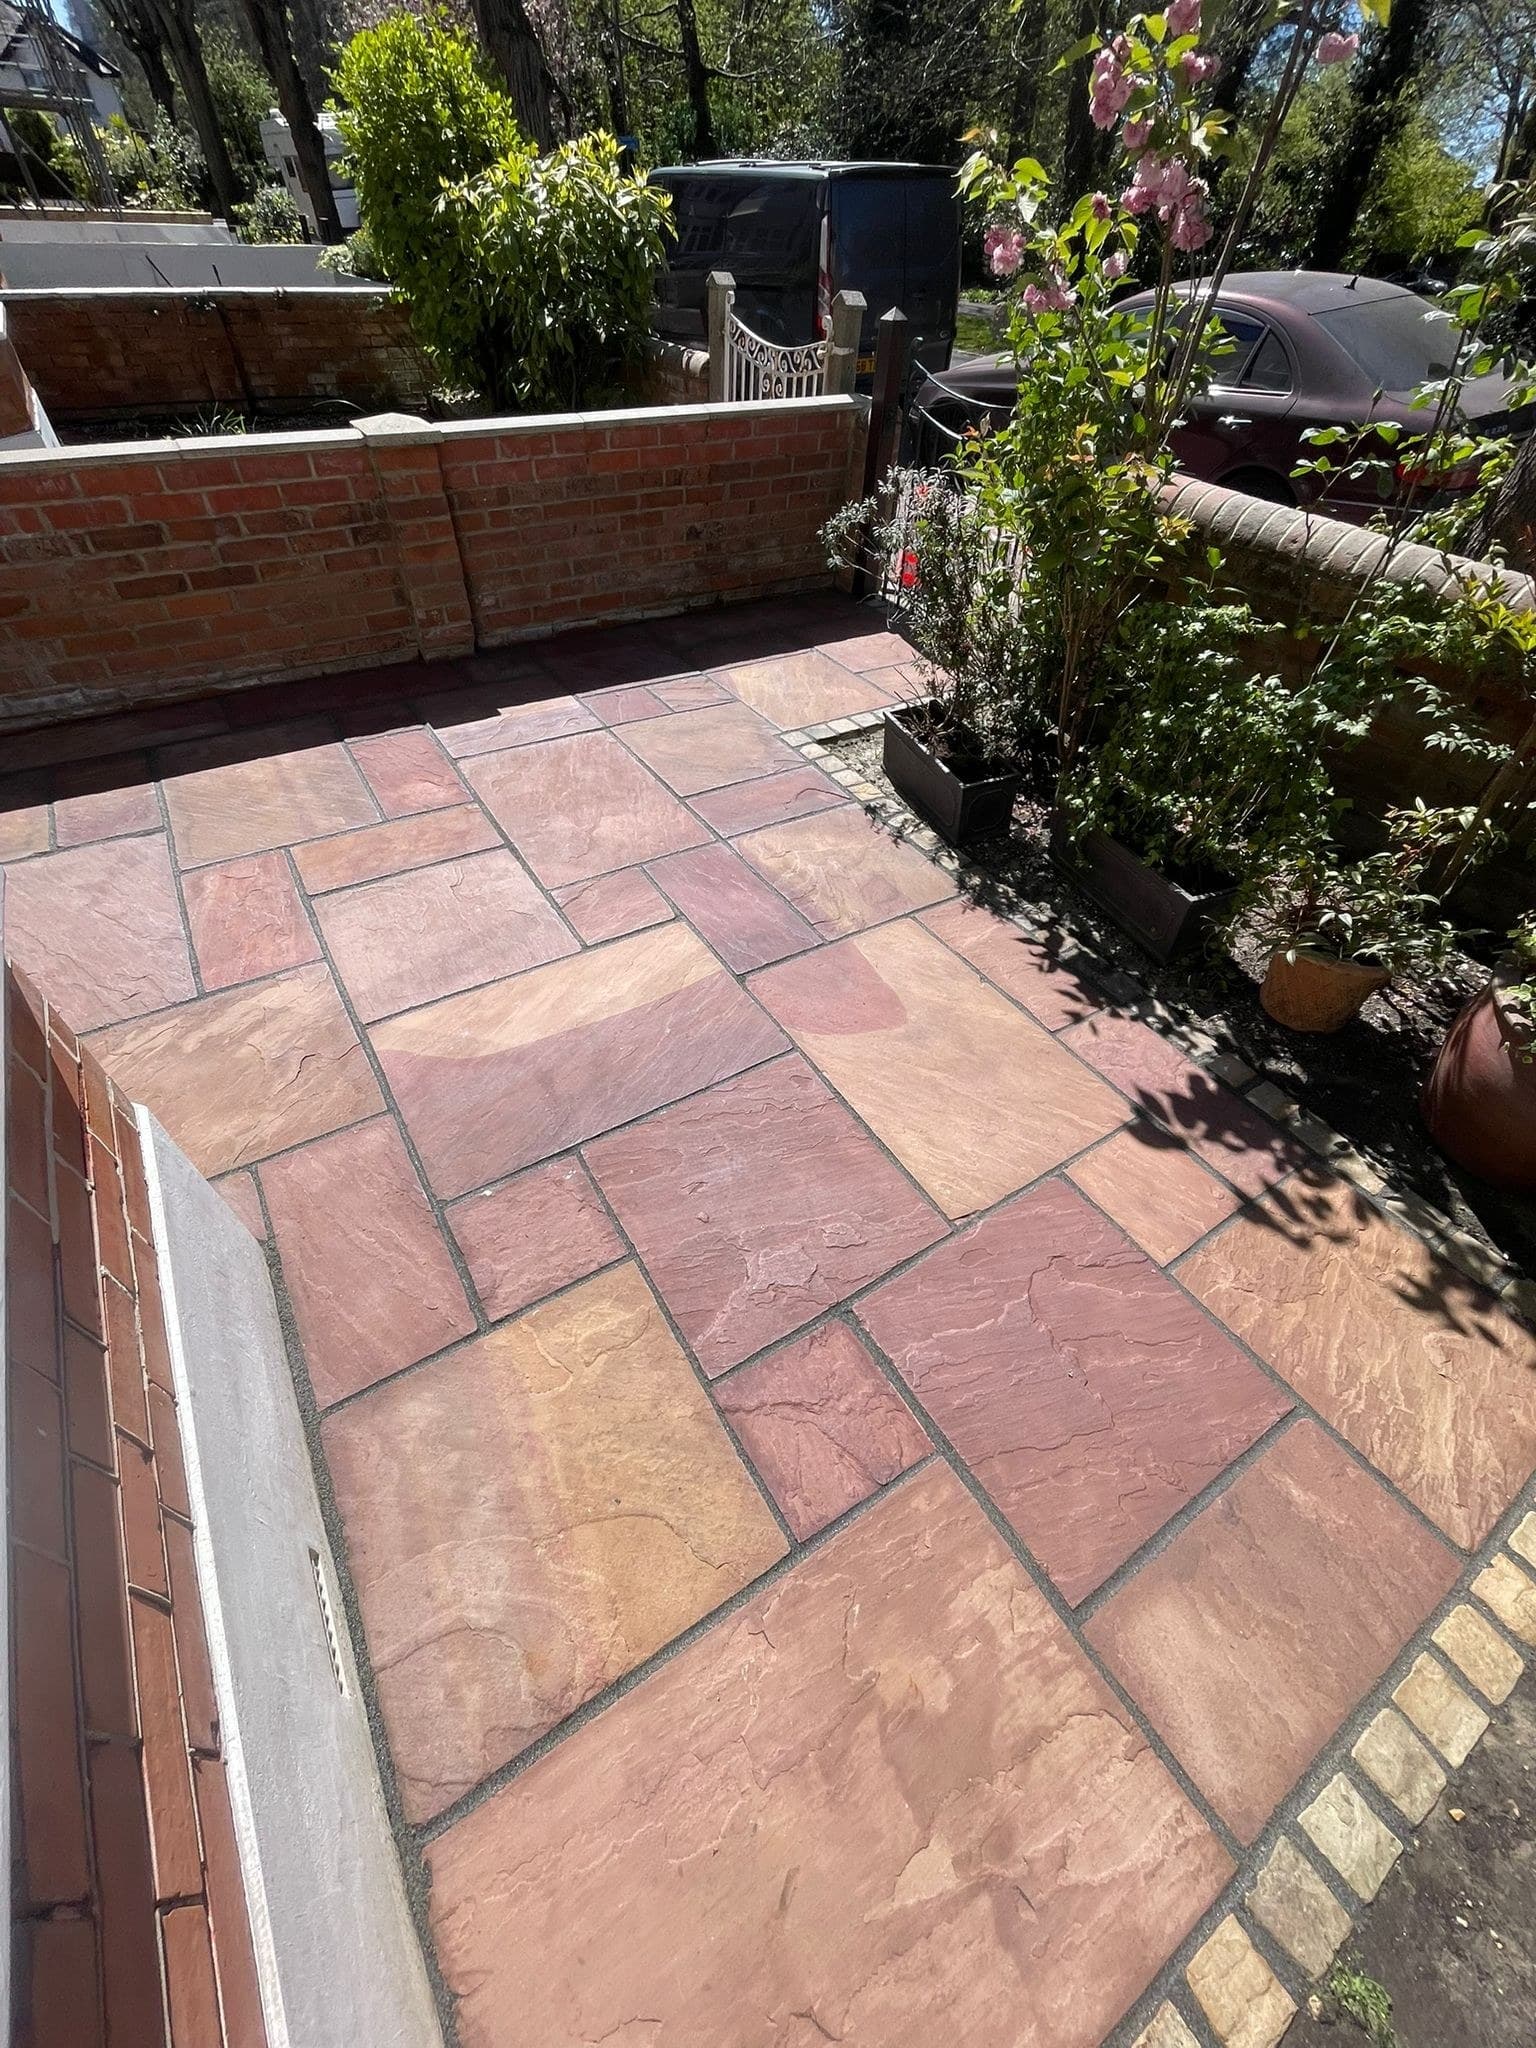
We dig and size the footings to the height and load of the slope behind the wall, not to a standard depth. Jack, who holds an NVQ Level 2 in Bricklaying, works out what each site actually needs before any brick is laid.
 02
02Drainage built in, not added after
Weep holes and drainage go in as the wall is built, so water pressure has somewhere to go instead of pushing against the brickwork.
 03
03A five-year guarantee on every wall
Every retaining wall we build is covered by our five-year workmanship guarantee, whatever the size of the job.
5 Years
Workmanship guarantee
Up to £1m
Public liability cover
NVQ L2
Diploma in Bricklaying
~1 Hour
From Ferndown across Dorset & Hampshire
Retaining Wall, Garden Wall or Driveway Wall?
A retaining wall is not the same job as a boundary or driveway wall, and it is honest to say so before anyone commits to the wrong one.
| Retaining Wall | Garden Wall | Driveway Wall | |
|---|---|---|---|
| What it does | Holds back a bank of soil or a level change | Marks a boundary or divides a garden | Frames a drive or holds a kerb line |
| Ground pressure | Carries real load from the ground behind it | Carries its own weight only | Usually its own weight, unless it also retains |
| Footings | Sized to the height and slope of the ground | Standard depth for the wall's own height | Standard depth, deeper where it also retains |
| Drainage | Weep holes and drainage are essential | Not usually needed | Only where the wall also retains ground |
| Guarantee | 5 years | 5 years | 5 years |
Swipe to see every column
What's Included as Standard
The detail that decides whether a retaining wall lasts.
Footings sized to the load
Dug and sized to the height and slope of the ground being held, not a standard depth.
Weep holes and drainage
Built into the wall as it goes up, so water pressure has somewhere to go.
Matched or engineering brick
Brick chosen to suit the rest of the property, or engineering brick where strength matters most.
Damp course behind the wall
A membrane between the brickwork and the retained ground, keeping moisture out of the wall itself.
Coping to shed water
A capping course so rainwater runs off the top of the wall instead of sitting on it.
Piers on longer runs
Built in on taller or longer stretches of wall for extra strength.
Pricing
What a Brick Retaining Wall Costs
Every Retaining Wall Is Priced After a Visit
The height and length of the wall, the ground it needs to hold, access for materials, and how deep the footings and drainage need to go all change the price, sometimes a lot from one garden to the next. A number given without seeing the site would not survive contact with the ground it is meant to hold.
- The height and length of the wall
- The ground it is holding back, and whether it is already moving
- Access for materials and machinery
- How deep the footings and drainage need to go
We visit the site, work out what the wall needs to hold, and send a detailed written quote. It costs nothing and commits you to nothing.
How a Retaining Wall Build Runs
Every job runs the same four stages, start to finish.
Free site visit & quotation
We visit, look at the ground the wall needs to hold and the access for materials, then send a detailed written quote.
Preparation
We order the right brick and materials, agree a start date, and protect the surrounding garden before any digging starts.
Construction
We dig and pour footings sized to the wall, build in the drainage and weep holes, then lay the brickwork to a high standard, keeping the site clean and tidy every day.
Finishing
We clean down the finished wall, remove all the waste, and walk you through the completed job to make sure you're happy with it.
Retaining Walls We've Built
What Our Customers Say
Taken word for word from our Google profile.
5.0
James Hickman
Jack was excellent from first inquiry to the finished product. We needed an old set of French doors bricking up to match our existing window still height.
Dane Gardner
Jack is a real craftsman who repaired my steps and repointed my patio to a very high standard. From the start he was good at communicating, replying to messages quickly and providing a prompt quote.
Rosemary Collins
Jack did an excellent job rebuilding a section of our garden wall and repairing cracks in other sections despite having to work through challenging weather conditions and unexpected complications in relation to the groundwork.
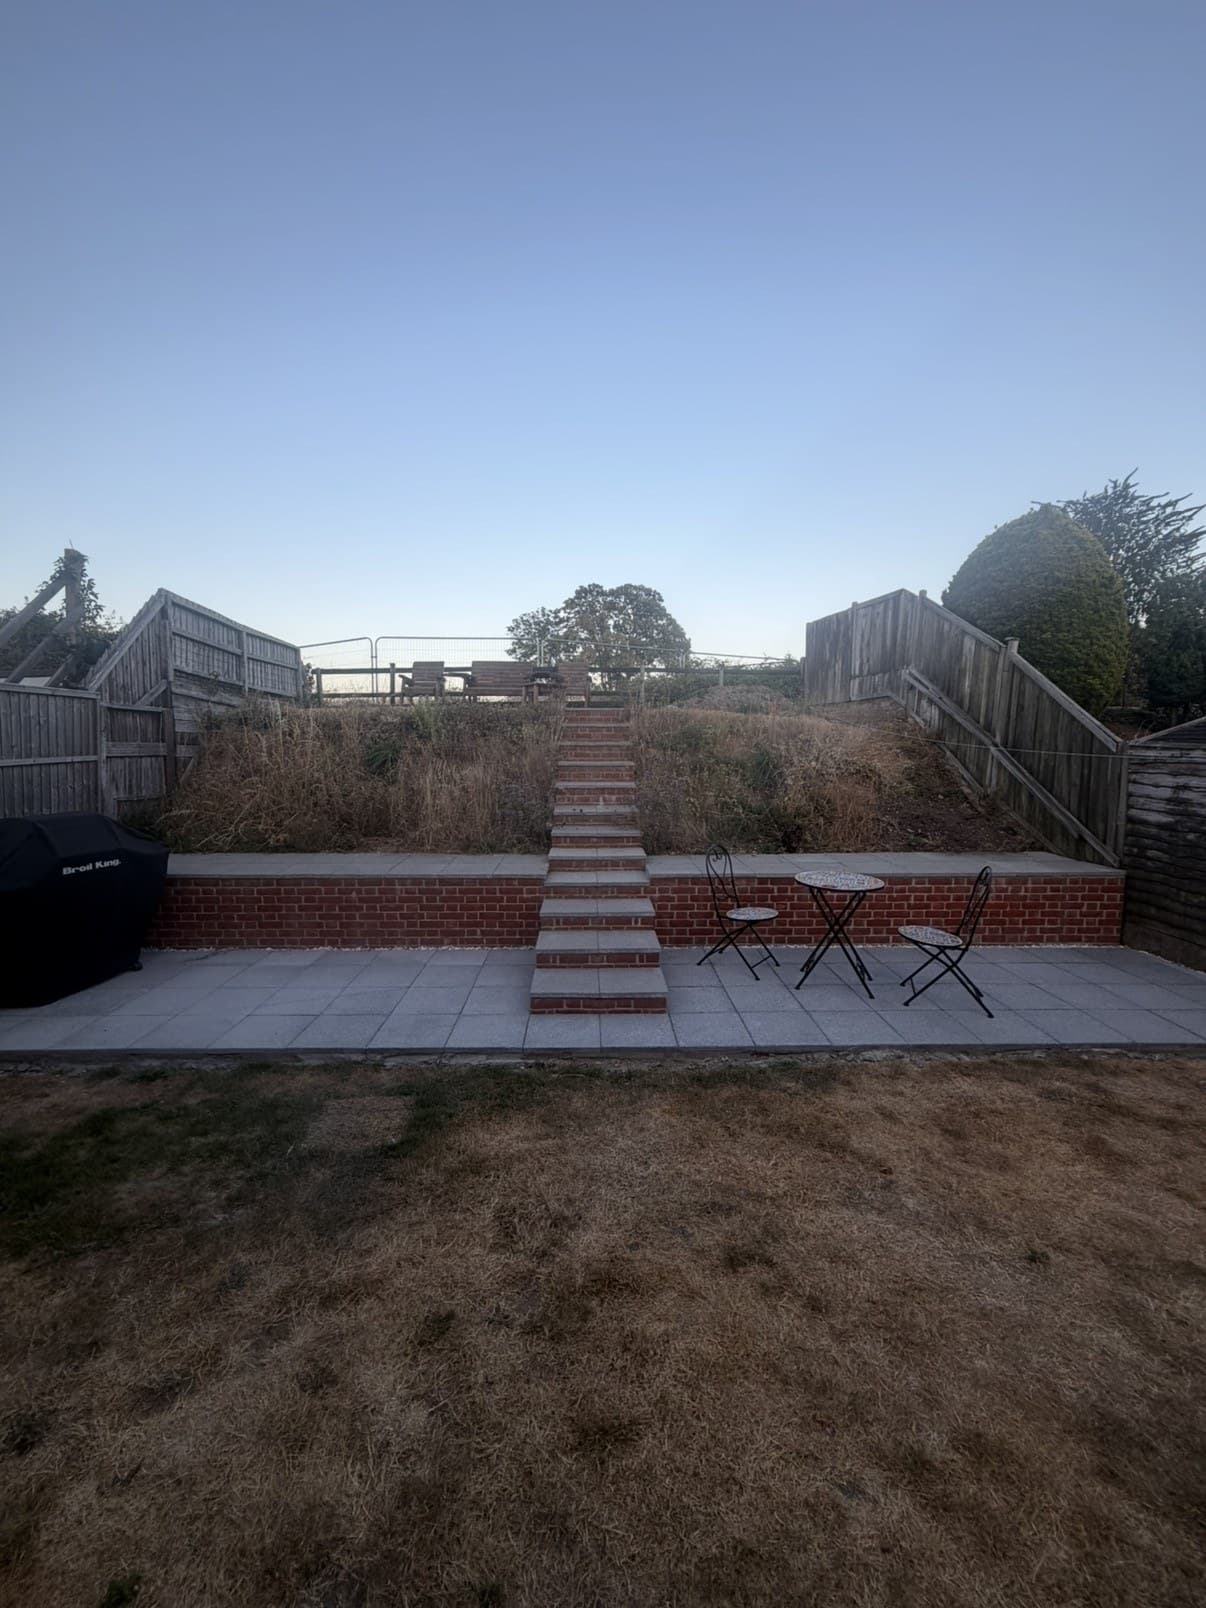
A Recent Retaining Wall Project
Before You Commit to a Retaining Wall
The worries every homeowner has about ground work, answered plainly.
Will the wall actually hold?
We size every footing and build in drainage to suit the ground being held back, and every wall is backed by our five-year workmanship guarantee. Where a wall is tall, or the ground behind it is already moving, that is a job for a structural engineer's sign-off before we start, and we will tell you plainly if that is the case rather than build past it.
Will it make a mess of the garden?
We protect the surrounding garden before any digging starts and keep the site clean and tidy every day, with all the waste cleared when the wall is finished.
What happens if something goes wrong later?
Every retaining wall carries our five-year workmanship guarantee. If something is not right after we have gone, we come back and put it right.
What You Can See, and What It Actually Means
Common signs on an existing retaining wall, and what they usually point to.
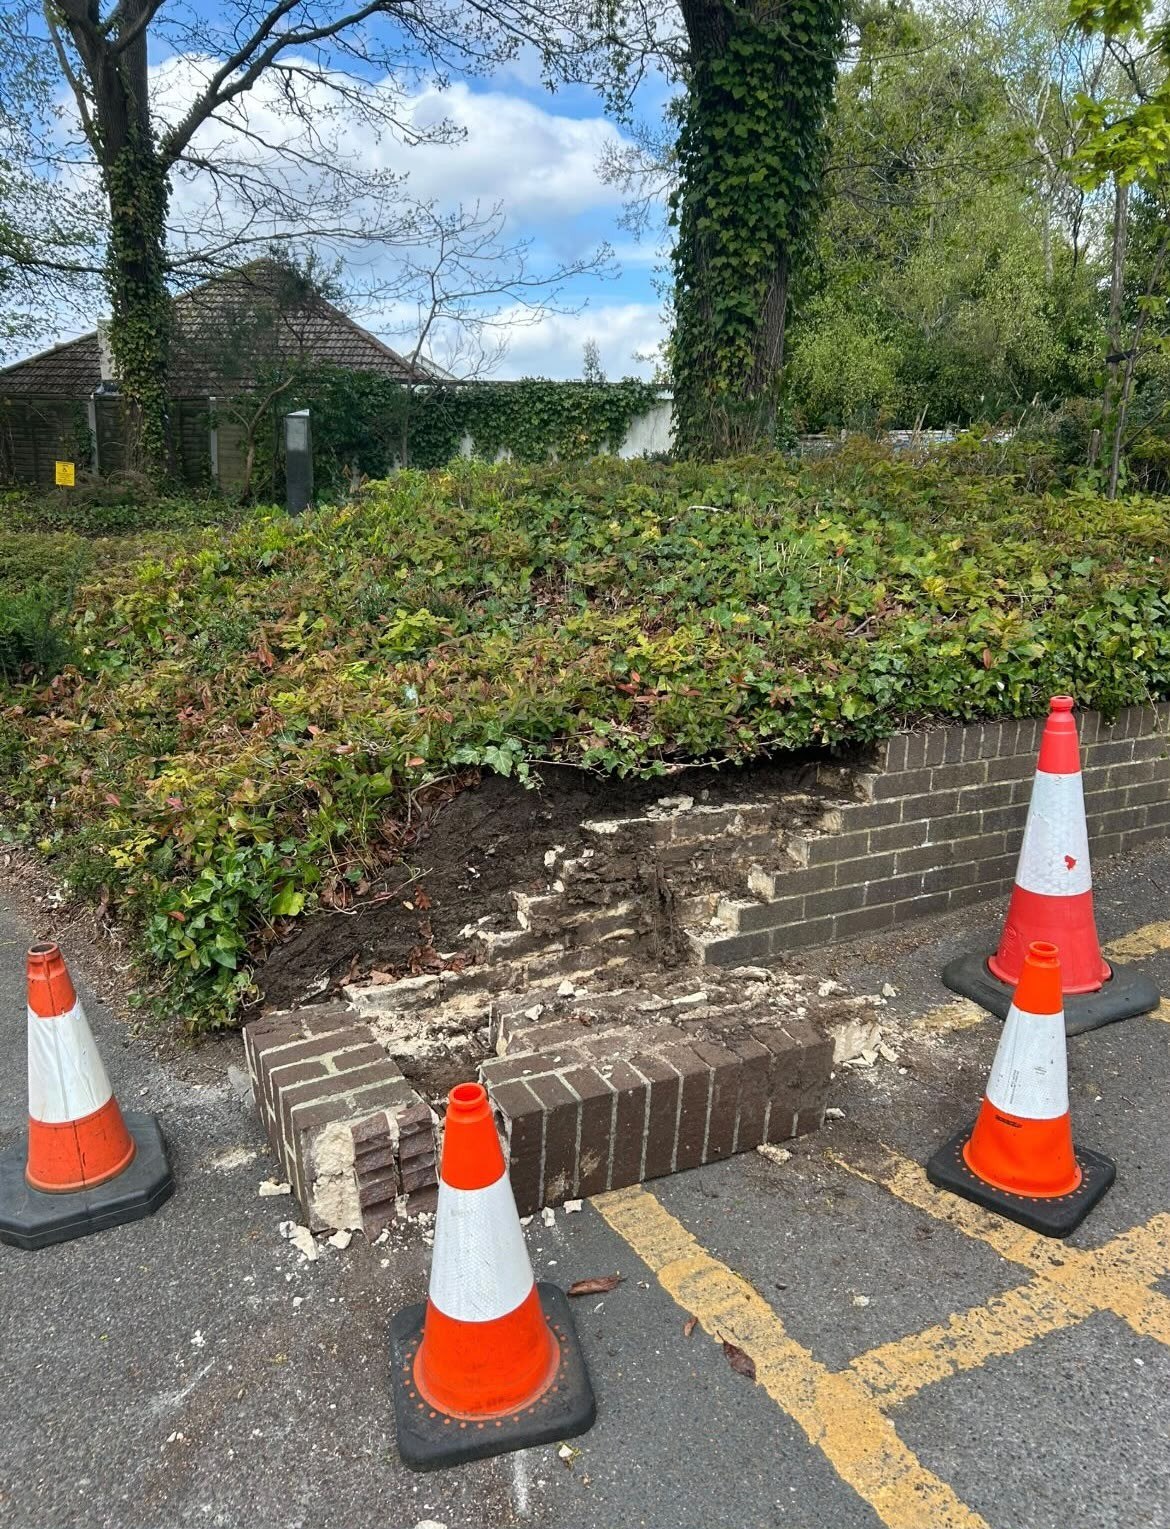
A bulge or lean in an existing wall
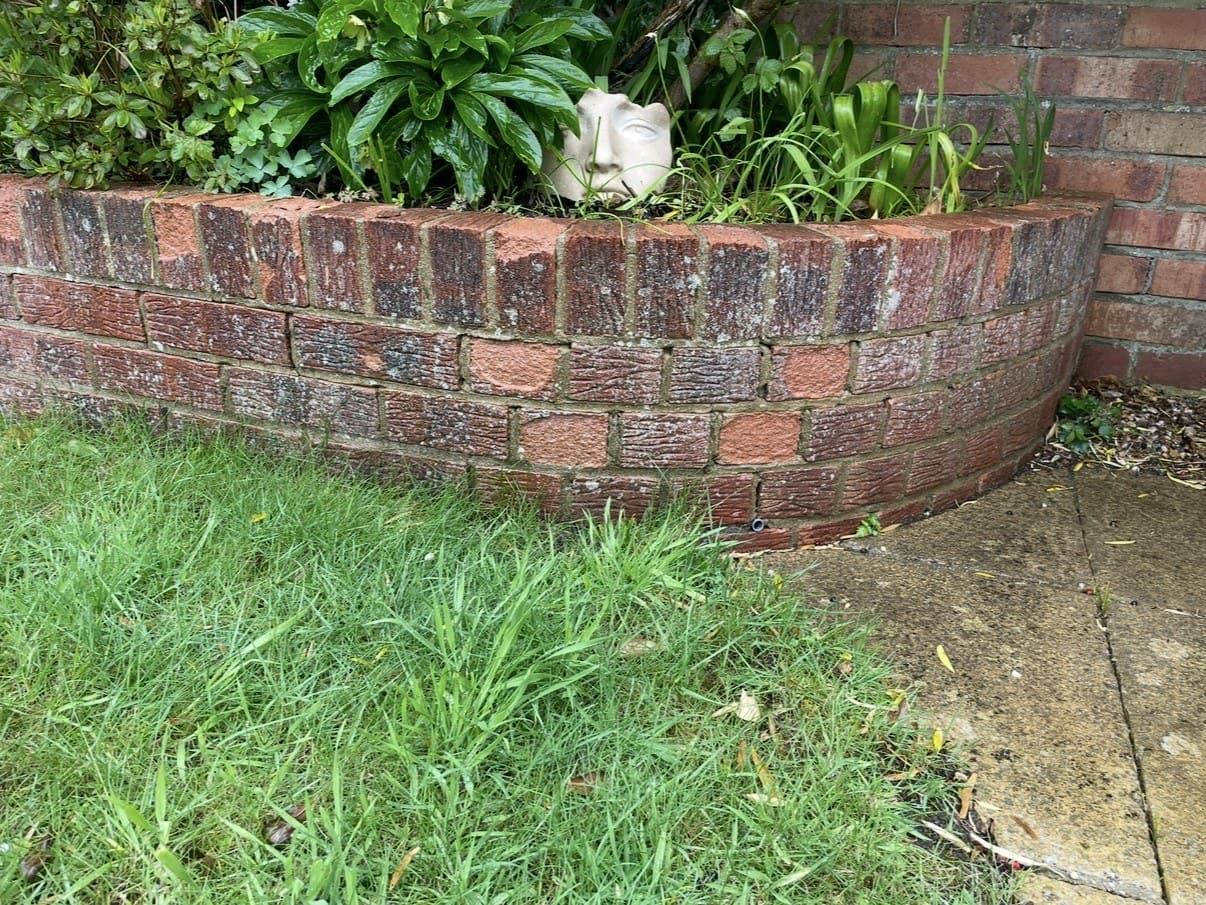
What it actually isUsually water pressure building up behind the wall because there is nowhere for it to drain.
What it needsA wall that is genuinely moving needs a proper look before more brick goes near it, and can need a structural engineer's input rather than a bricklayer's judgement alone. We will tell you honestly which one it is.
Cracking along the mortar joints
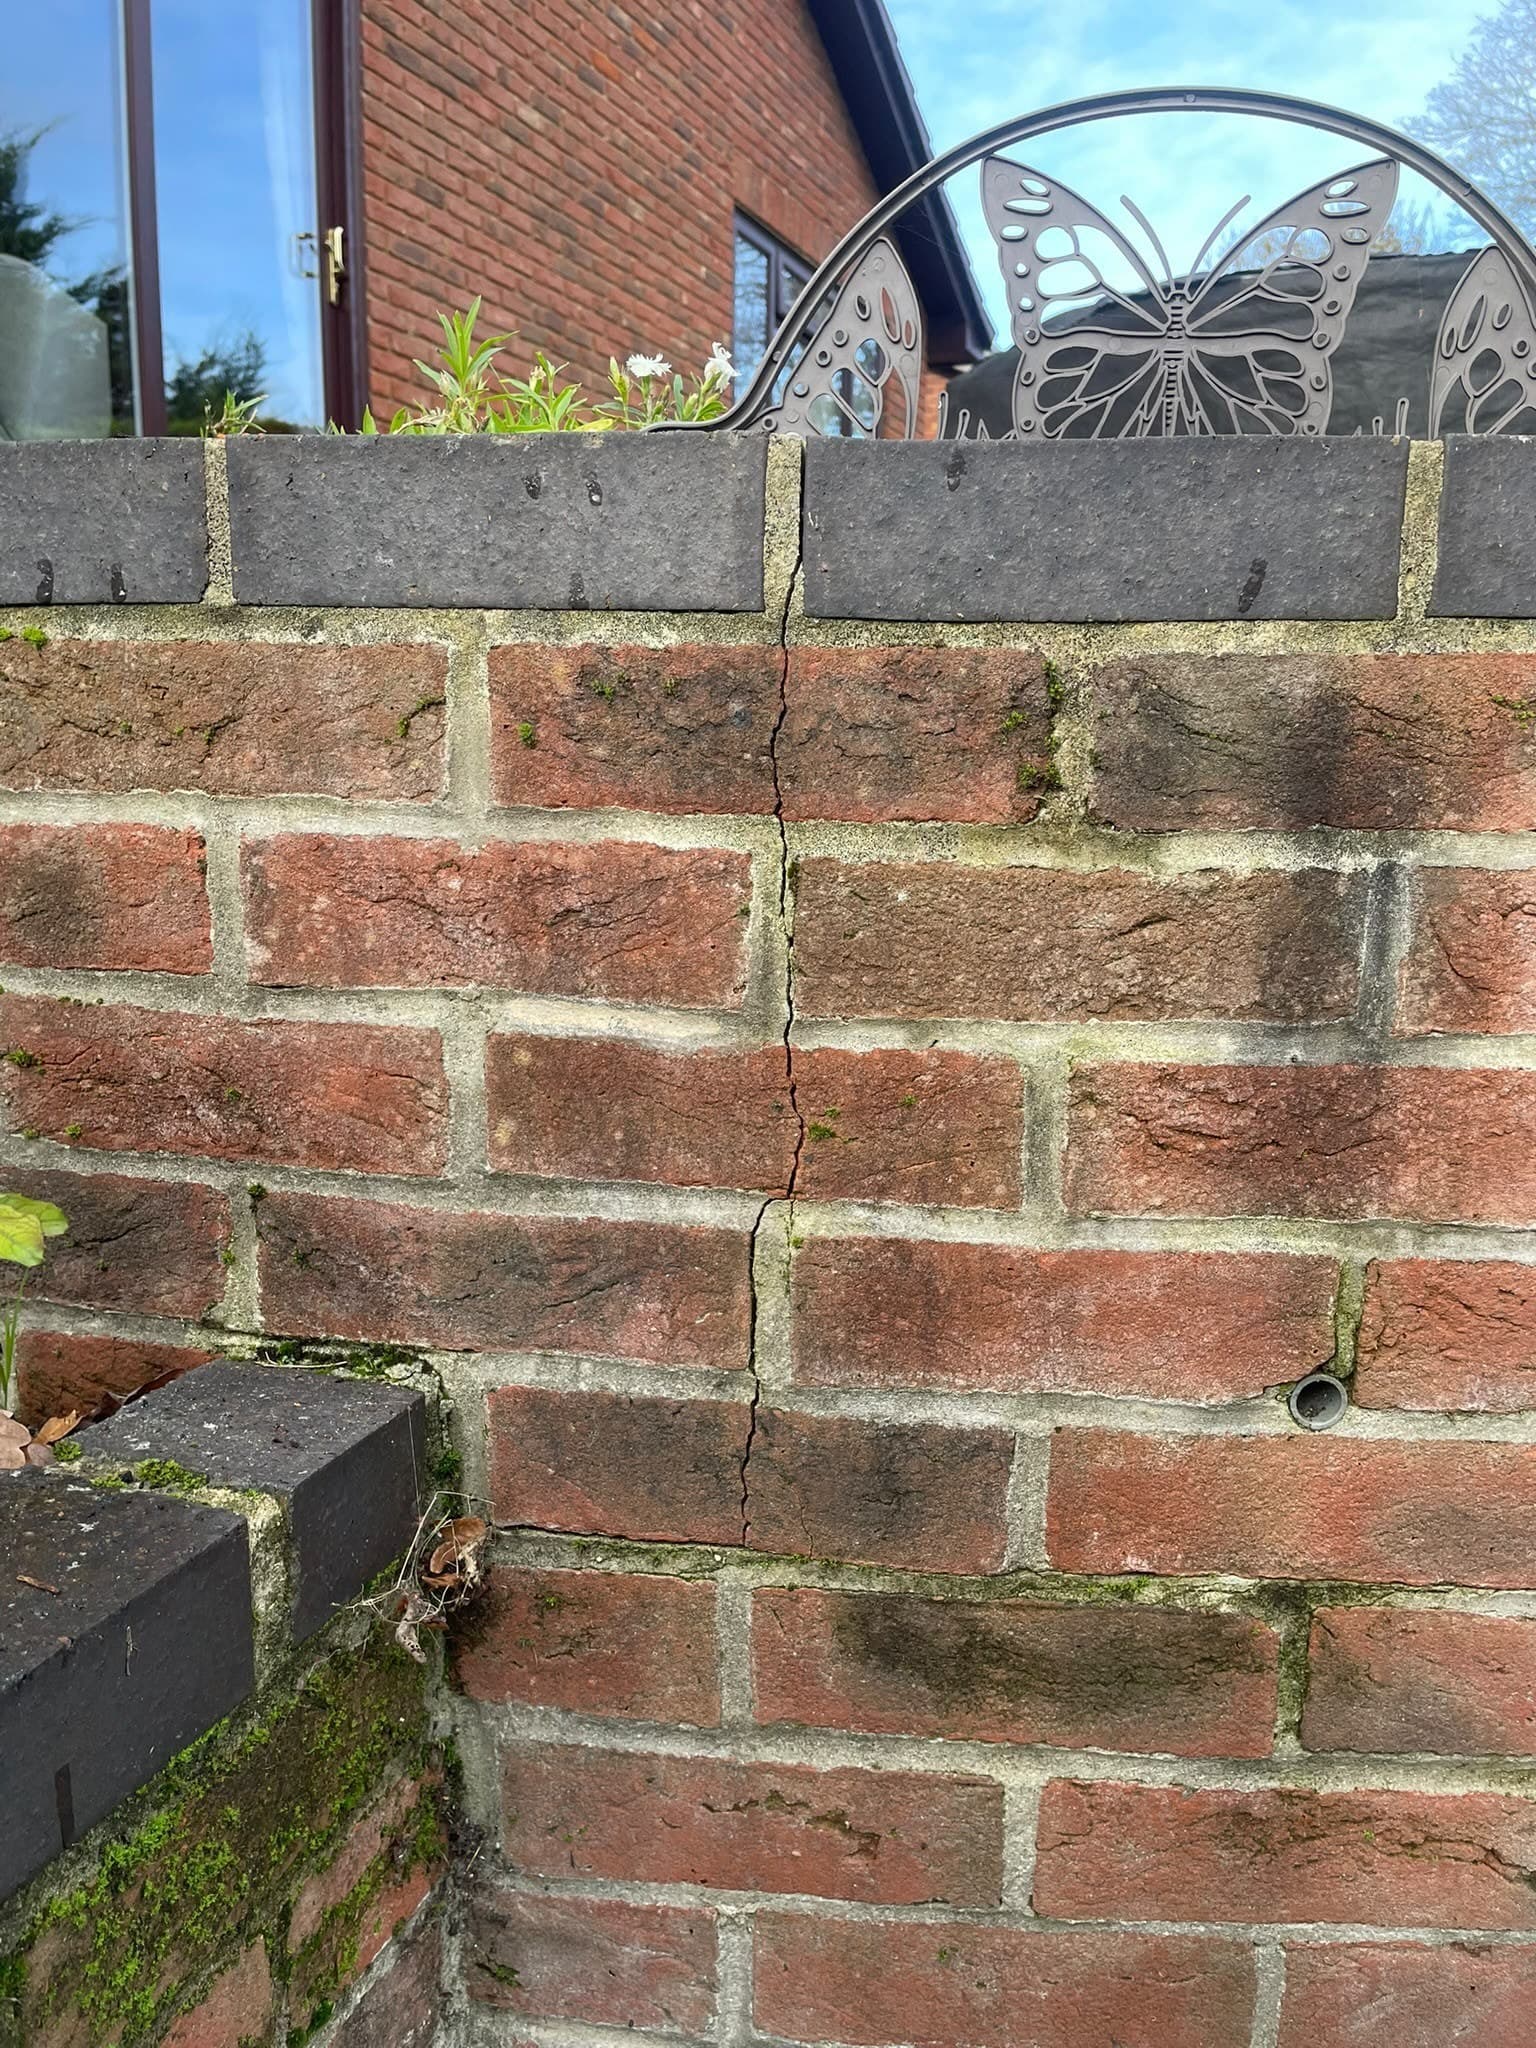
What it actually isGround movement or frost working into joints that were never pointed properly in the first place.
What it needsWe repoint and rebuild the affected courses so the crack does not simply come straight back.
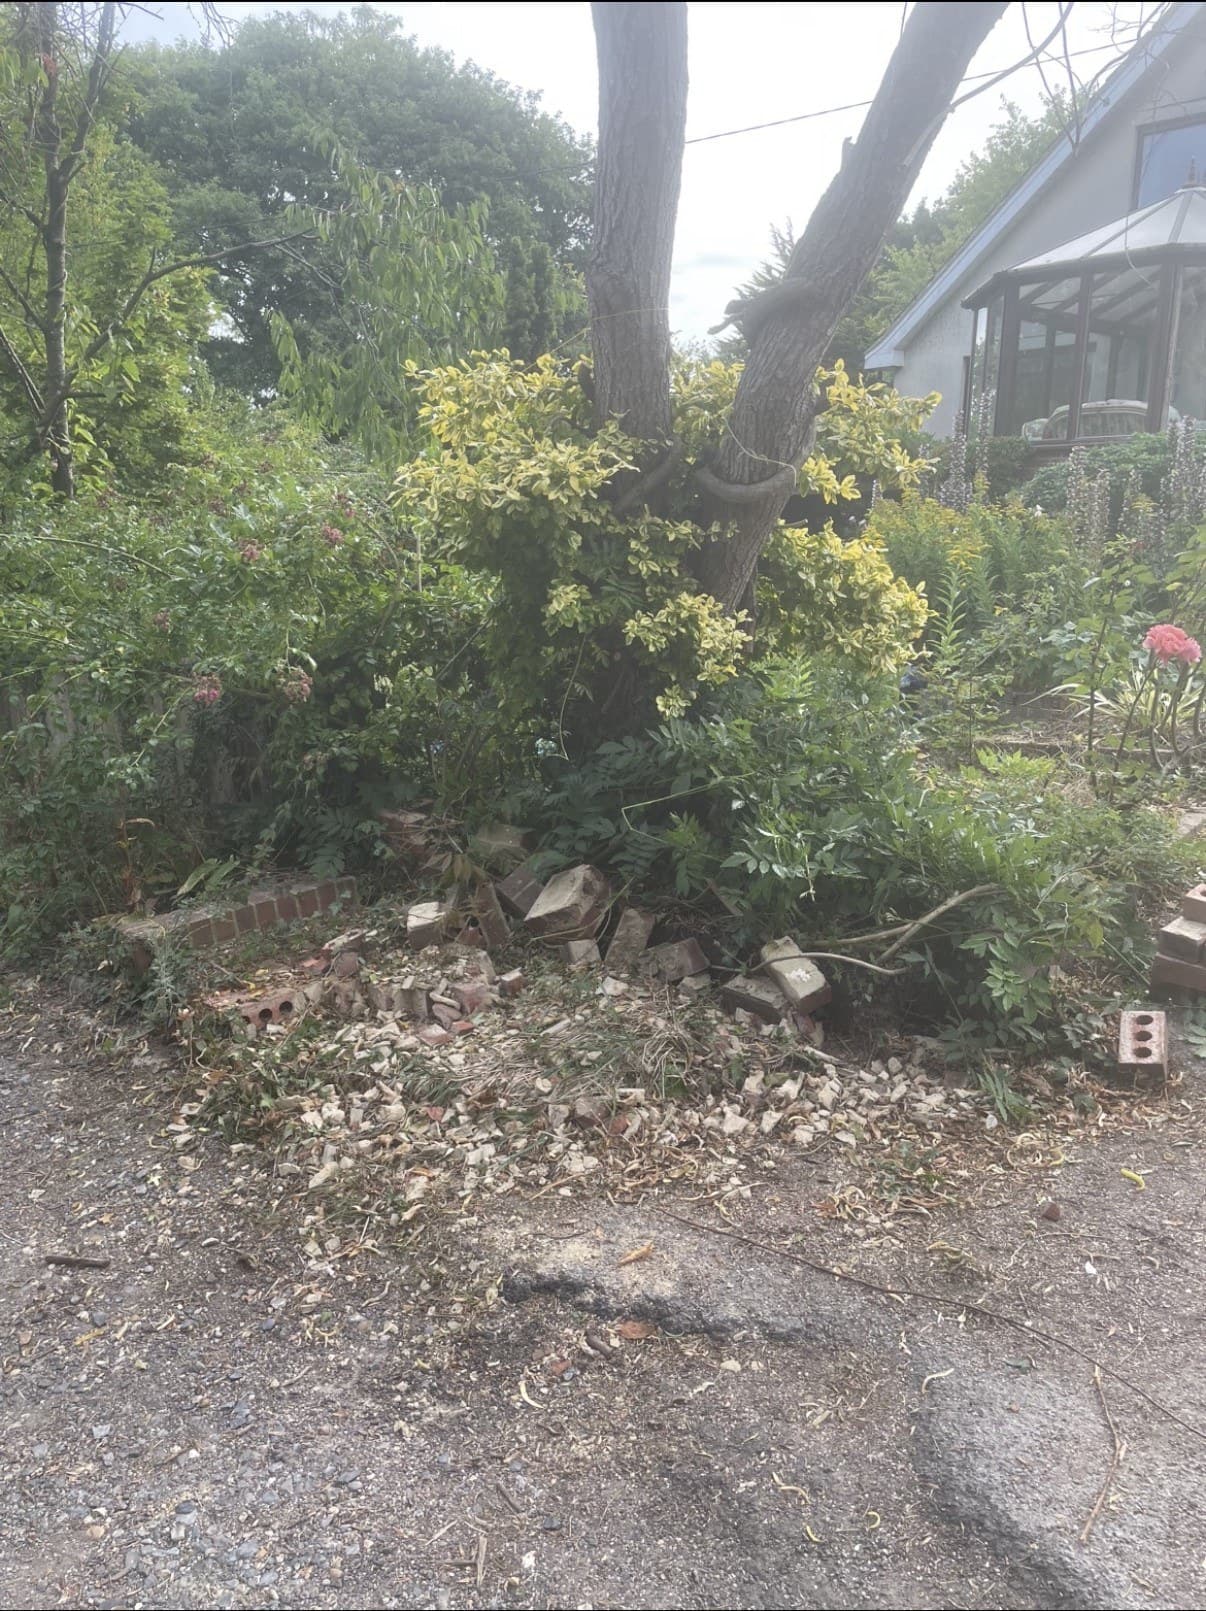
Damp patches or green staining on the face
What it actually isWater finding its way through the brick because there are no weep holes or drainage behind it.
What it needsSome walls can have drainage retrofitted. Where there is none at all, rebuilding with proper drainage built in is usually the honest answer.
Retaining Wall Construction: What Affects the Cost and the Regulations
Retaining wall construction is more involved than boundary wall building because the wall is holding back ground pressure rather than simply standing under its own weight. Footings need to go deeper and be sized to the height and slope behind the wall, and drainage has to be built in rather than added later. This is why retaining wall cost varies more than a straightforward garden wall: the ground itself, the access for materials, and how deep the footings and drainage need to go all change the job.
A brick retaining wall over around a metre in height, or one close to a boundary, can fall under Building Regulations, and some taller or more heavily loaded walls need a structural engineer's calculations rather than a bricklayer's judgement alone. We will flag it plainly where that applies to your job, and work alongside an engineer's design rather than presenting ourselves as one.
Retaining wall builders who skip drainage are the most common cause of a wall failing early: water pressure builds up behind the brickwork with nowhere to go, and the wall bulges or cracks. Weep holes, a membrane against the retained ground, and footings sized to the load are the difference between a wall that lasts and one that does not.
Retaining Wall Questions, Answered
What homeowners across Dorset and Hampshire ask us before booking.
Do I need planning permission for a retaining wall?
Most domestic retaining walls do not need planning permission, but height, position near a boundary and the size of the level change can bring it into scope. We will flag it during the site visit if your job needs checking with the council.
How high can a brick retaining wall be built?
It depends on the ground it is holding and how it is built. Taller walls need deeper footings and, past a certain height, can need a structural engineer's design rather than a standard build. We will tell you plainly if that applies to your wall.
Do retaining walls need drainage?
Yes. Without weep holes and drainage, water pressure builds up behind the wall with nowhere to go, which is the most common reason a retaining wall bulges or fails early. We build drainage in as standard.
Can you match my existing brick?
In most cases, yes. We match brick to the rest of the property wherever a good match exists, so a new retaining wall reads as part of the garden rather than a repair.
How much does a retaining wall cost?
It depends on the height and length of the wall, the ground it needs to hold, access for materials and how deep the footings and drainage need to go. We price every retaining wall after a free site visit rather than guessing a figure that would not survive contact with your ground. See the pricing section above for what goes into it, or get a free, written quote.
Not Quite What You're After?
Other brick wall work we build across Dorset and Hampshire.
 01
01Garden & Boundary Walls
A wall that marks the boundary or divides the garden, built to the same high standard as a retaining wall, without the ground pressure.
Learn more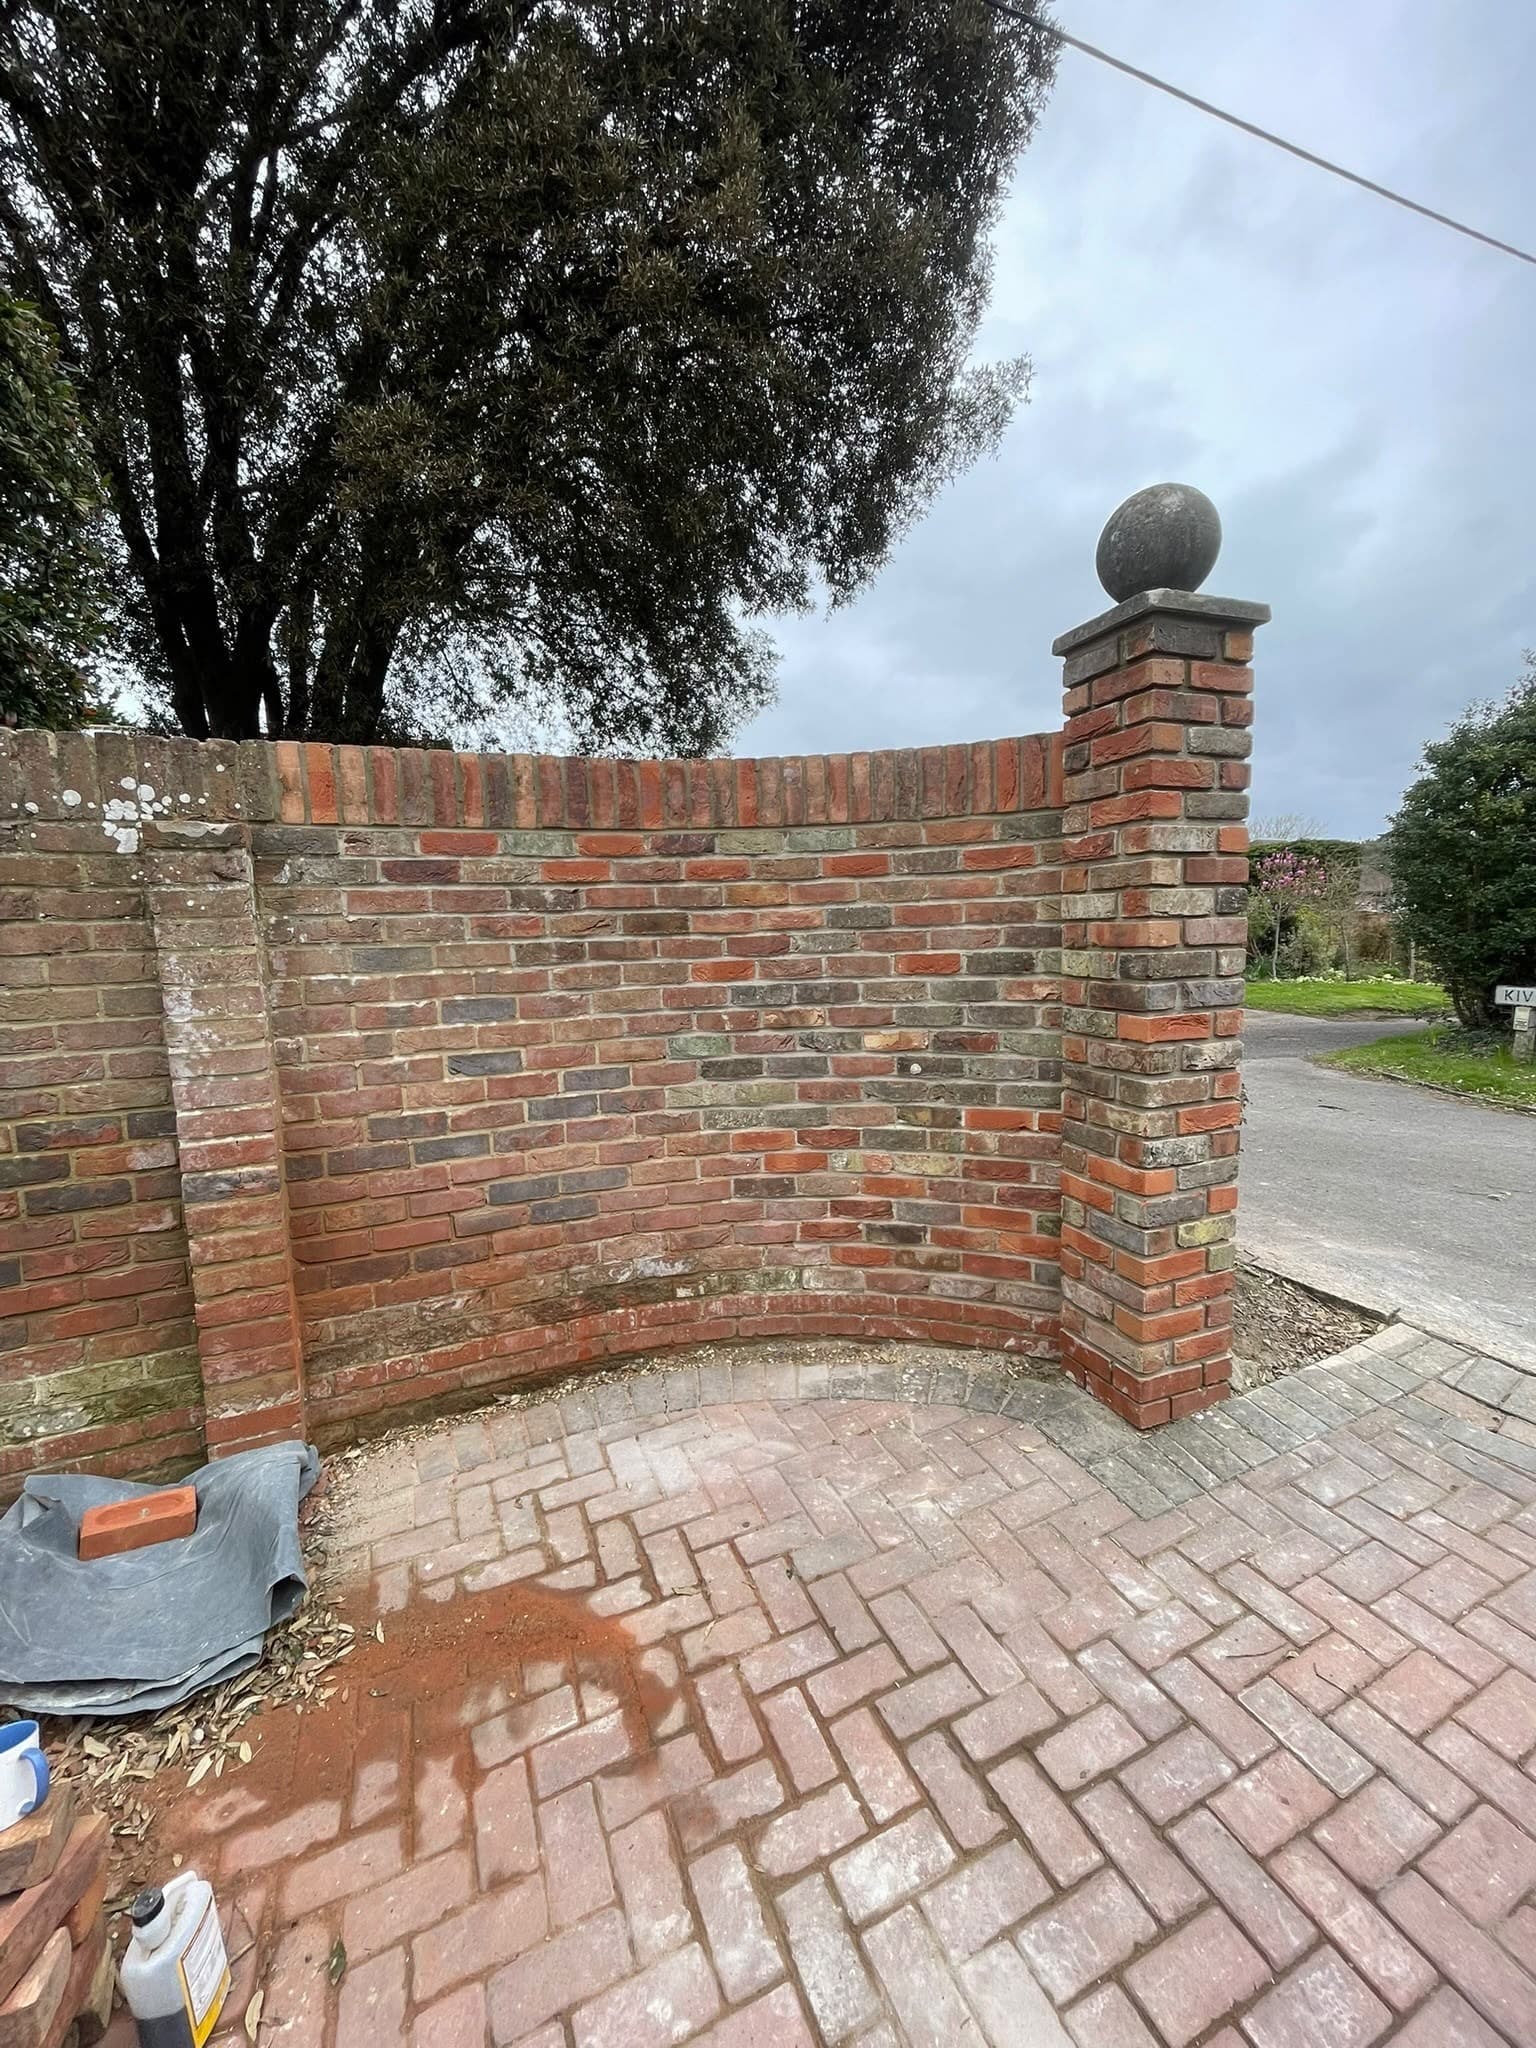 02
02Driveway Walls
A wall that frames the drive or holds a kerb line, matched to the property.
Learn more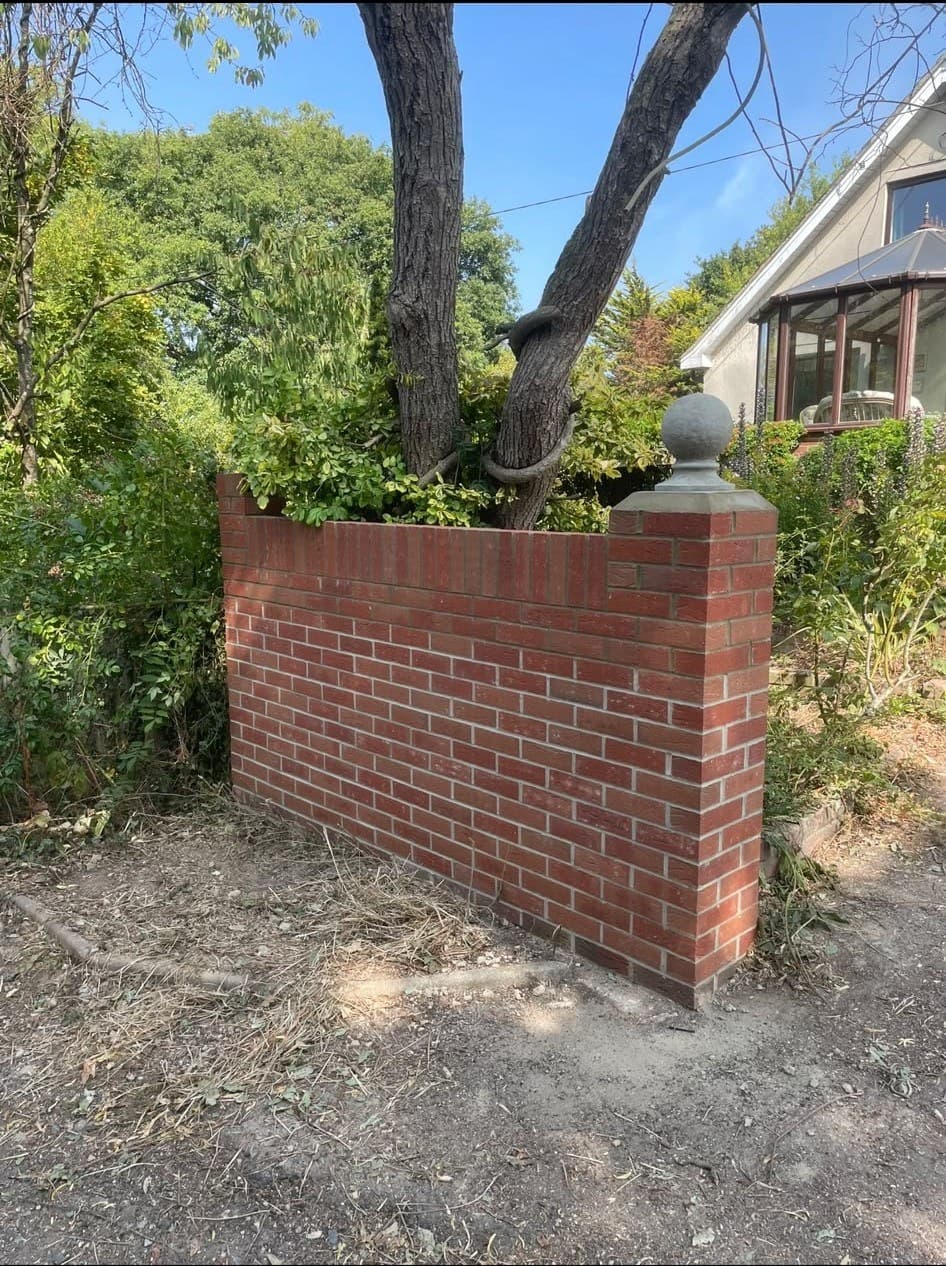 03
03Brick Piers & Gate Posts
Piers, pillars and gate posts built to carry gates and finish off a wall properly.
Learn more
Retaining Walls Across Dorset and Hampshire
We travel up to around an hour from Ferndown for the right job.
Bournemouth
Sloped gardens near the cliffs and chines are some of the most common retaining wall jobs we see here.
Retaining walls in BournemouthPoole
From level changes on a driveway to a raised bed at the back of the garden, we build to suit the plot.
Retaining walls in PooleWimborne
Our registered base, and a regular spot for garden and retaining wall work alike.
Retaining walls in WimborneBroadstone
We advertise locally here and take on retaining and garden wall jobs across the town.
Retaining walls in BroadstoneFordingbridge
Over the border in Hampshire, up the Avon from Ringwood.
Retaining walls in FordingbridgeGet a free quote
Tell us what you need and we'll come back with a price. No pressure, no hard sell.
Prefer to talk? Call JFE Brickwork on 01202 028 343