
RetainingWall,GardenStepsandPatio,Verwood
A sloping garden in Verwood, reworked with a Flemish bond retaining wall, safer steps up the middle and a new patio at the bottom.
- Flemish bond retaining wall
- Safer steps up to the top tier
- New patio on a compacted sub-base
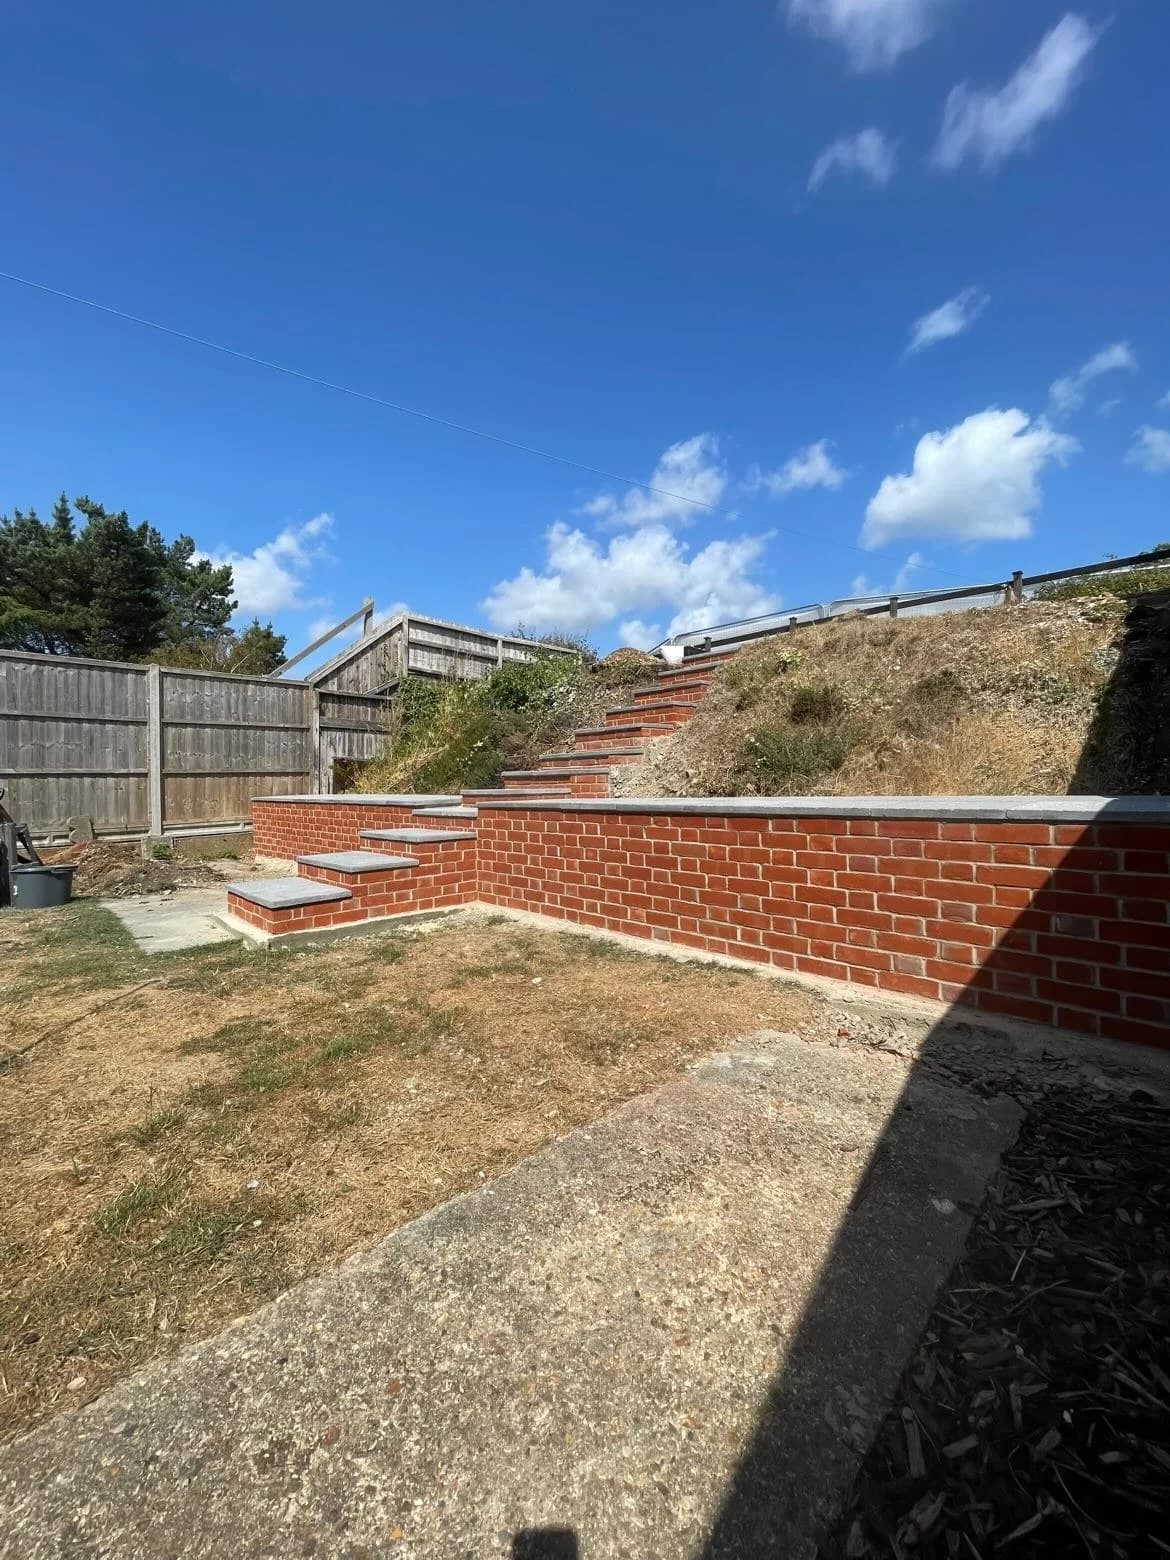
A Bank You Can Actually Get Up
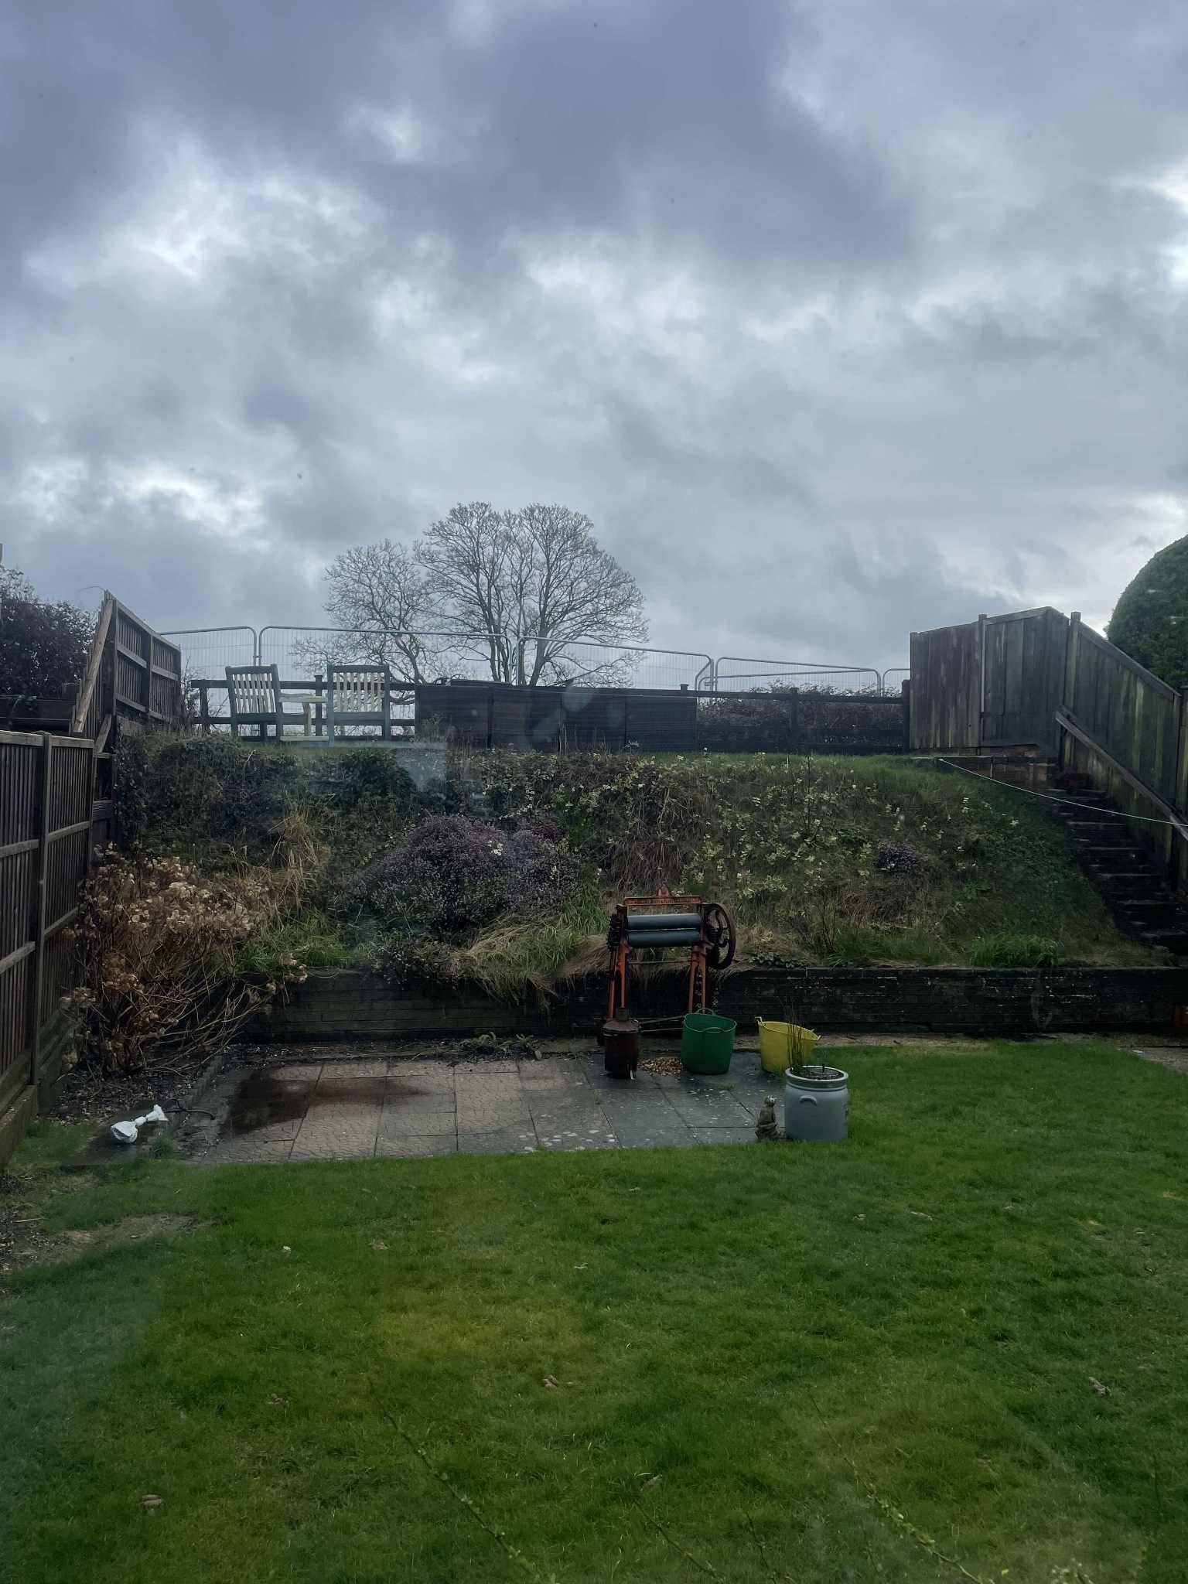
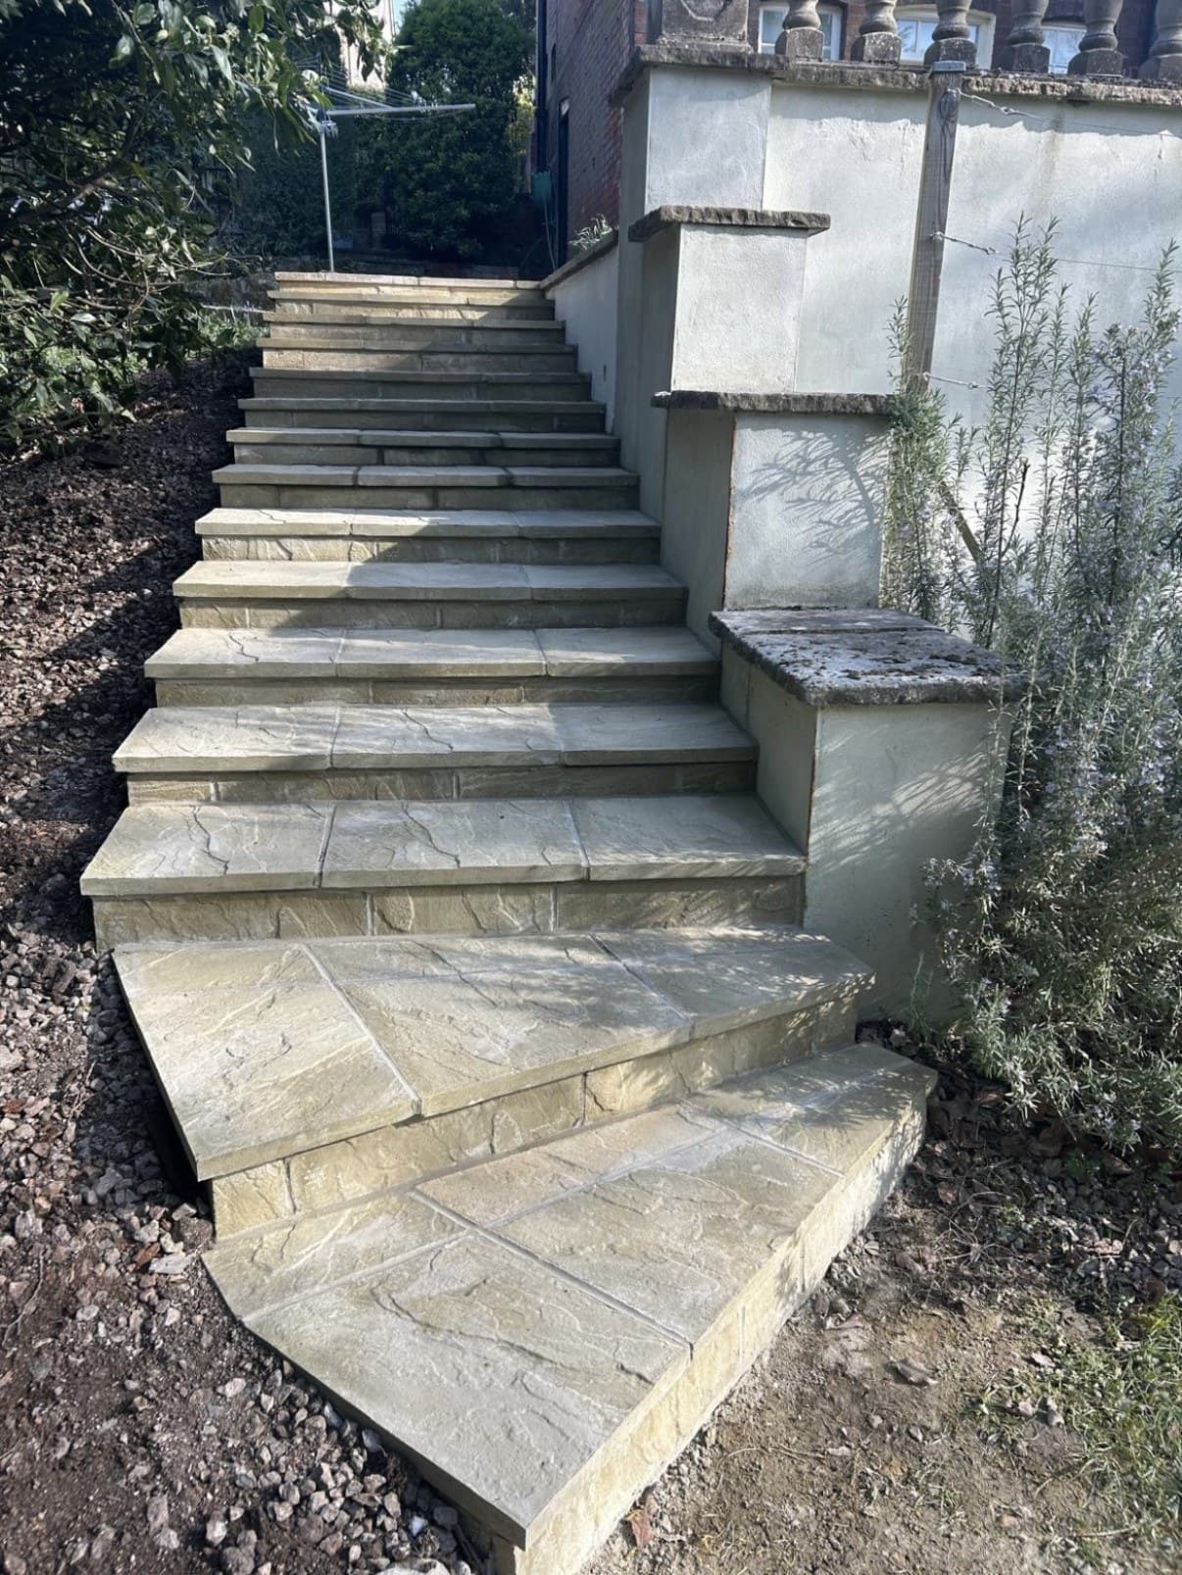
The old steps ran up the right-hand side of this Verwood garden, next to an old low wall and a small patio at the bottom. The customer wanted a safer way up to the top tier.
We took the old steps down and built a new brick retaining wall in Flemish bond, with new steps going up the middle of it. The top of the wall is double slabbed, so there is room to reach the planting above.
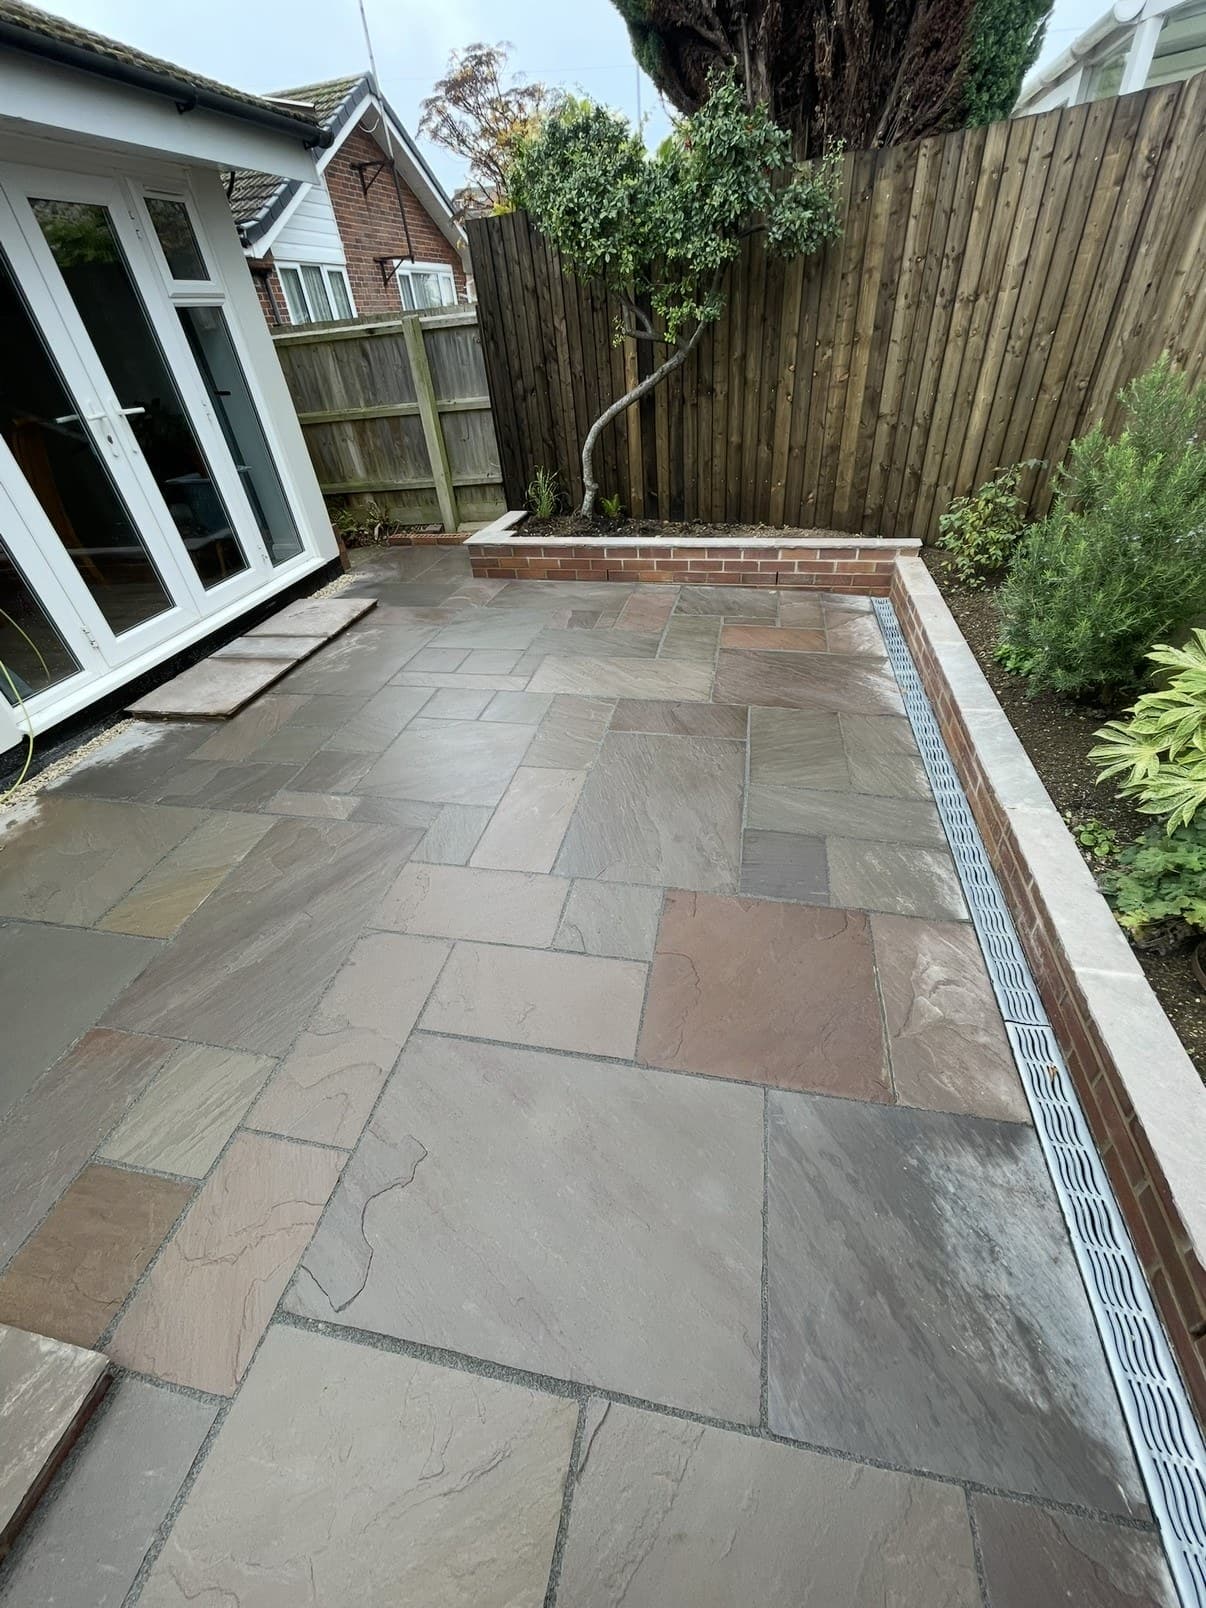
At the bottom we dug out a new patio and laid it on a full bed of mortar, tied in to the wall and the steps.
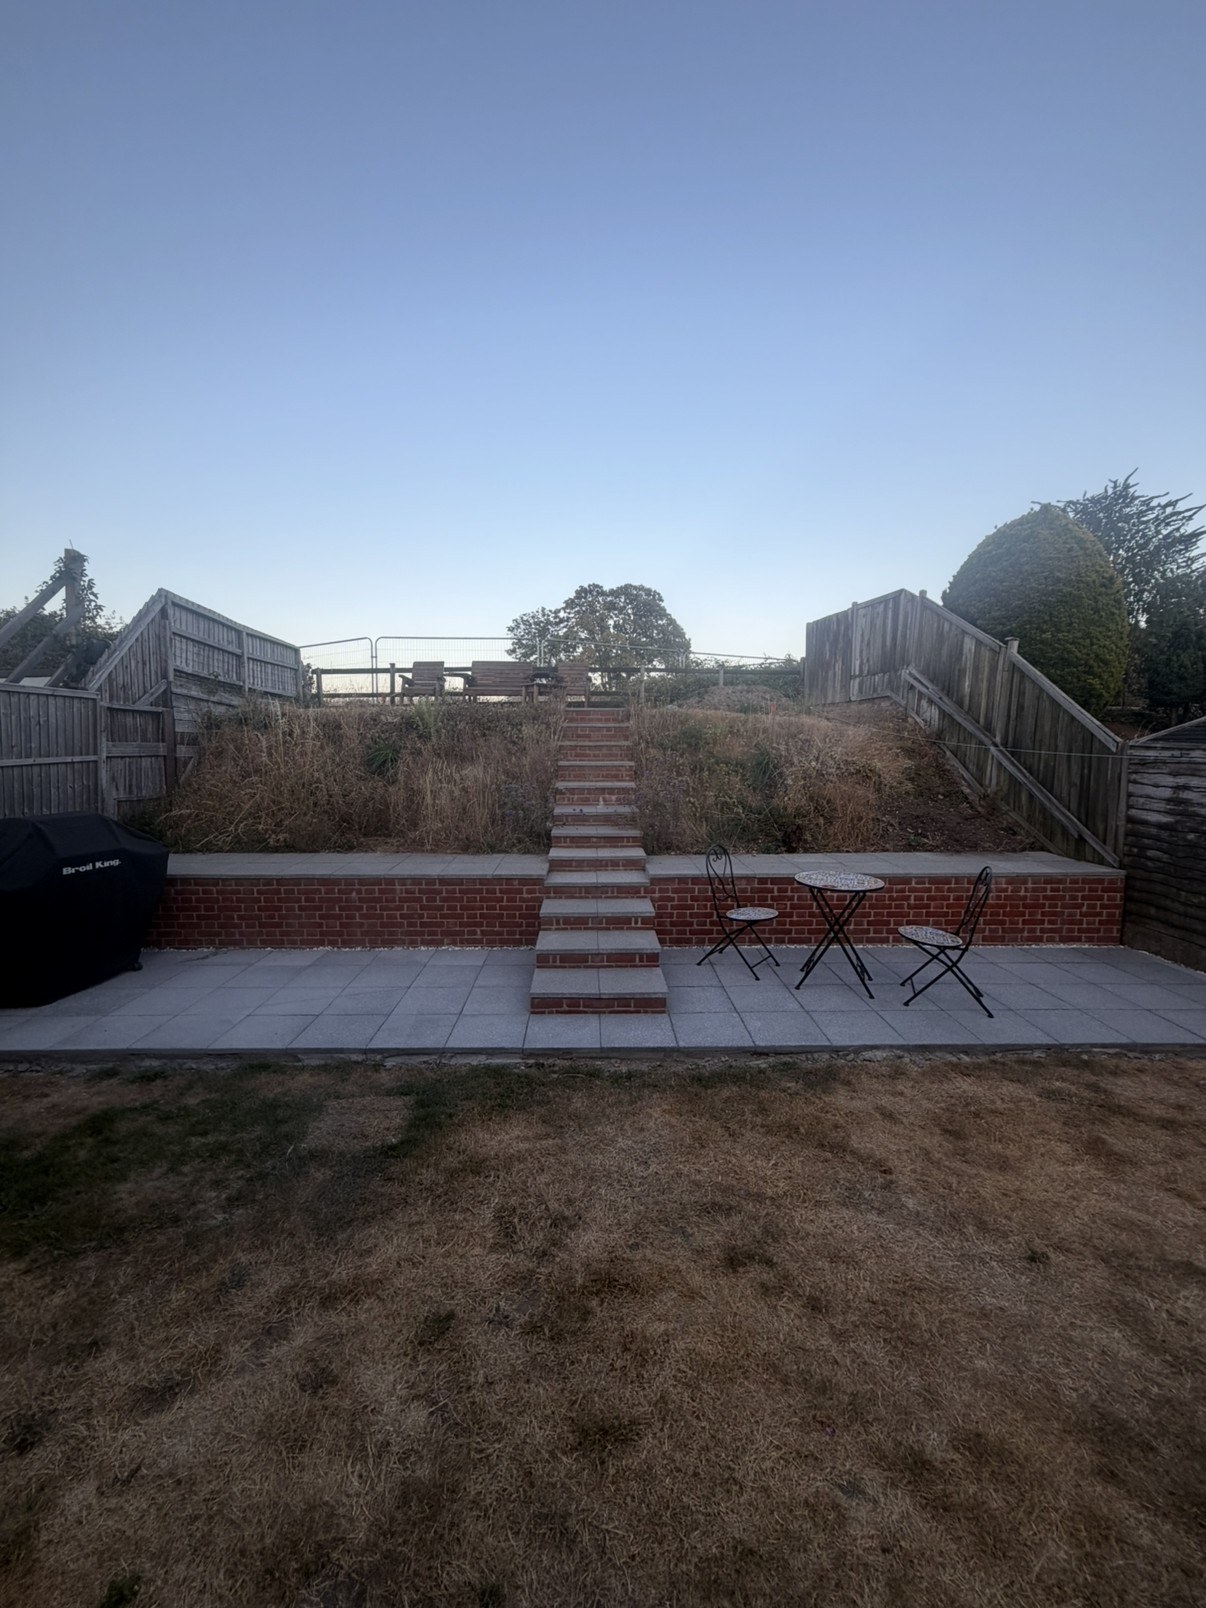
The Finished Garden
The Job
What Sits Under the Wall and the Patio
A retaining wall holds back the weight of a whole bank, so it is only as good as what it stands on. The ground was dug out for the steps and the wall, and concrete footings went in before a single brick was laid. Each step was measured and set out first, then the wall was built around them.
- Old steps demolished and the waste taken away
- Concrete footings under the wall and the steps
- Patio on a membrane and a compacted Type 1 MOT sub-base
 Before
What Went Into This Garden
Old steps demolished
The old steps taken down and the waste taken away.
Concrete footings
Ground dug out for the wall and steps, with concrete footings to lay the masonry on.
Steps set out and built
Each step measured and set out, then built, with the retaining wall formed around them.
Flemish bond brickwork
The retaining wall built in Flemish bond.
Double slabbed along the top
Room along the top of the wall to reach the planting above.
Patio on a proper sub-base
A membrane and Type 1 MOT compacted with a wacker plate, then slabs on a full bed of mortar.
How the Job Ran
Clearing
The old steps demolished and the waste taken away.
Groundwork
The ground dug out for the steps and the wall, and concrete footings put in.
Steps and wall
Each step measured, set out and built, the retaining wall formed around them and double slabbed along the top.
Patio
The patio area dug out, a membrane and Type 1 MOT compacted with a wacker plate, and the slabs laid on a full bed of mortar to tie in to the wall and steps.
The Services Behind This Job
A retaining wall first, with the steps and patio that went with it.
More Recent Work
Get a free quote
Tell us what you need and we'll come back with a price. No pressure, no hard sell.
Prefer to talk? Call JFE Brickwork on 01202 028 343